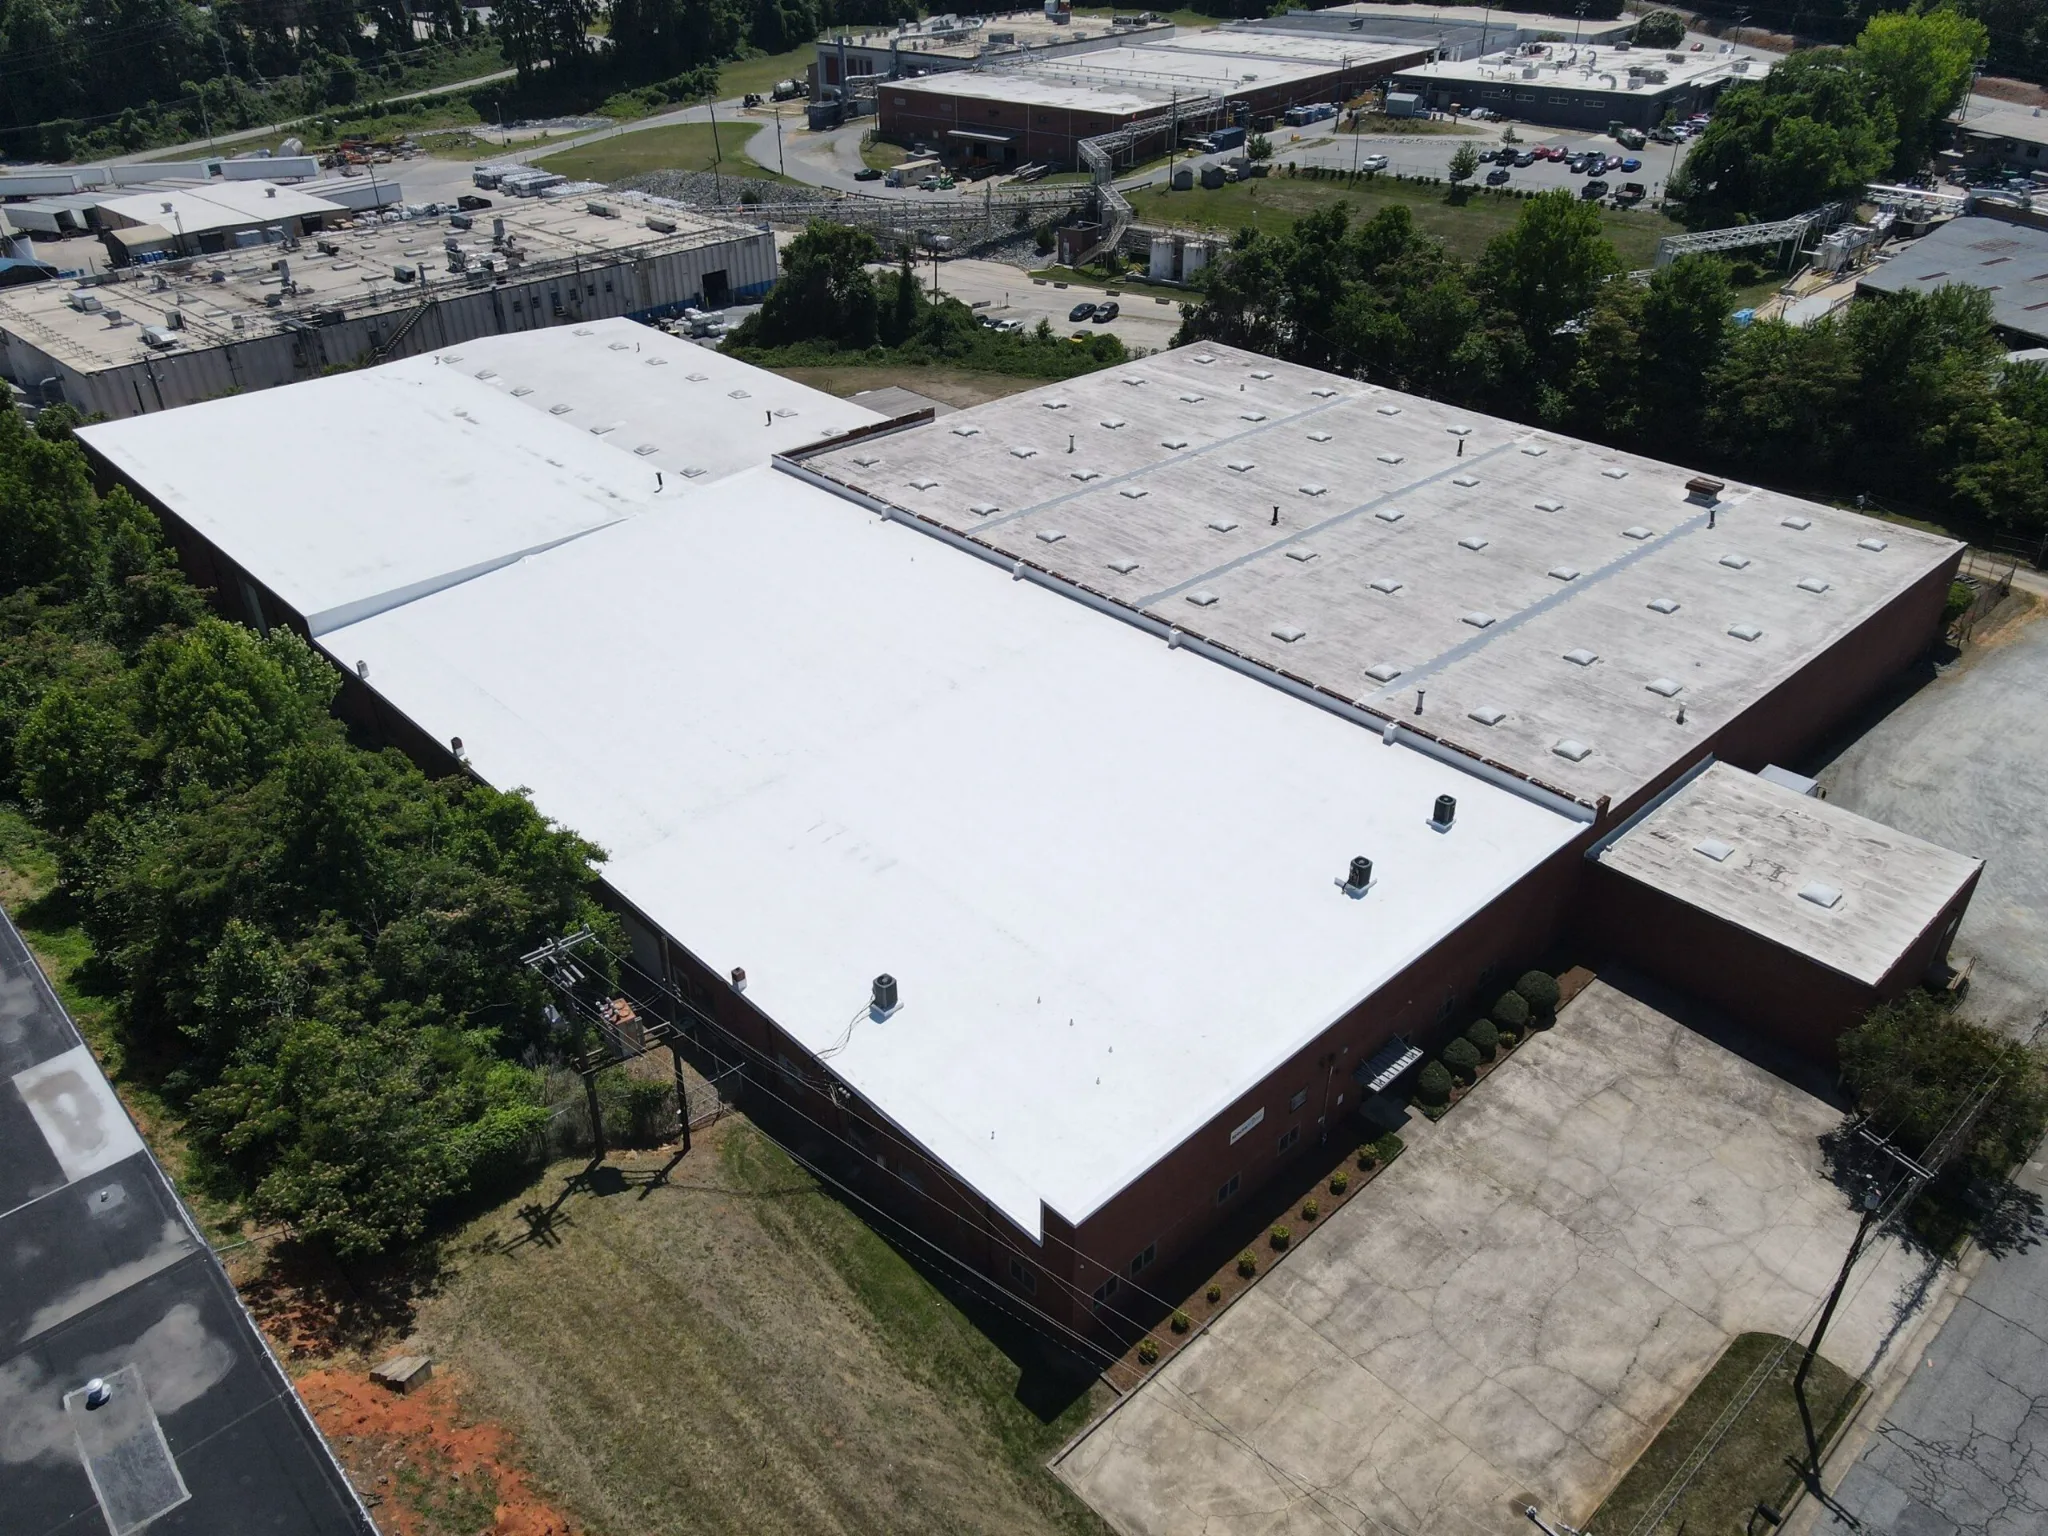

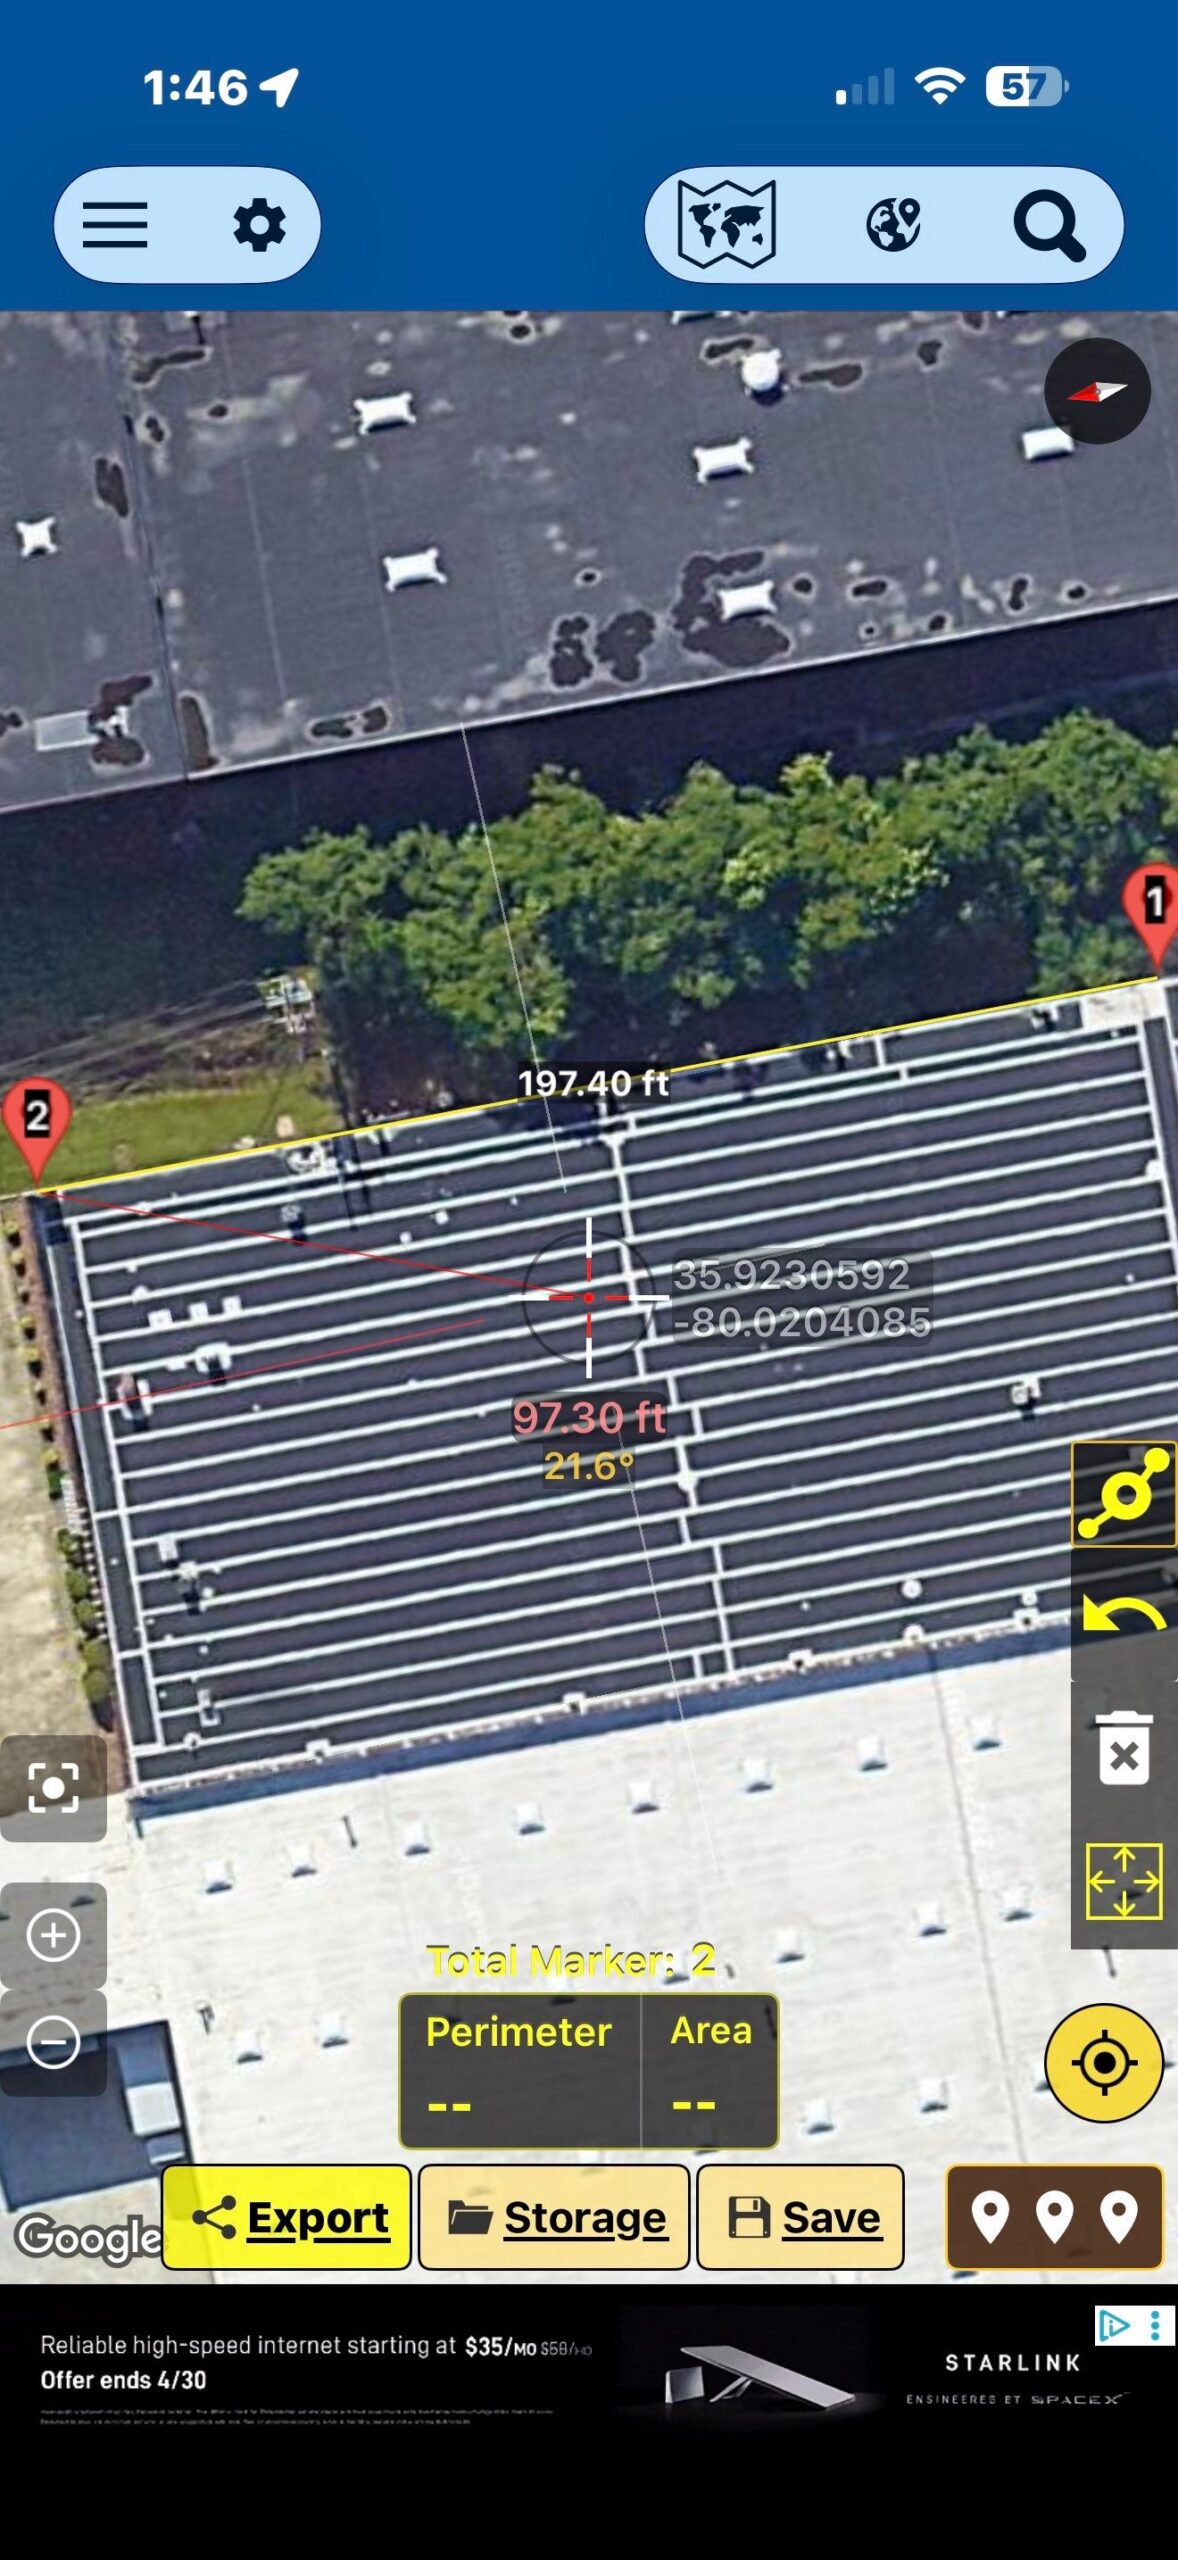
This TPO replacement High Point NC project on Progress Ave involved a complete restoration of a 36,000 square foot commercial warehouse that had experienced chronic leaking for over two years. What started as routine maintenance calls eventually revealed systemic failures in the aging EPDM membrane that required a full replacement strategy.
Sunny Sky Roofing LLC had been servicing this property management company’s portfolio for years, performing emergency repairs and interim fixes on this particular warehouse. After repeated leak issues affecting both office areas and warehouse inventory, the building owner decided it was time to invest in a permanent solution rather than continue the cycle of temporary patches.
The completed project delivered a fully warrantied TPO roof system with 20-year manufacturer and contractor coverage, an 8-day installation timeline, and eliminated all active leaks while addressing underlying structural concerns discovered during tearoff.
The Situation: Why This High Point Building Needed TPO Replacement
As the commercial roofing contractor for this property management company, we had been called to this Progress Ave warehouse multiple times over a two-year period. Each visit revealed new leaks in different areas—sometimes in the office section, other times throughout the warehouse floor.
The building owner reported ceiling stains in drop ceiling tiles, water drips landing on desks and floors in office areas, and significant moisture problems in the warehouse section where they stored furniture and inventory. The leaks weren’t just cosmetic issues anymore; they were affecting business operations.
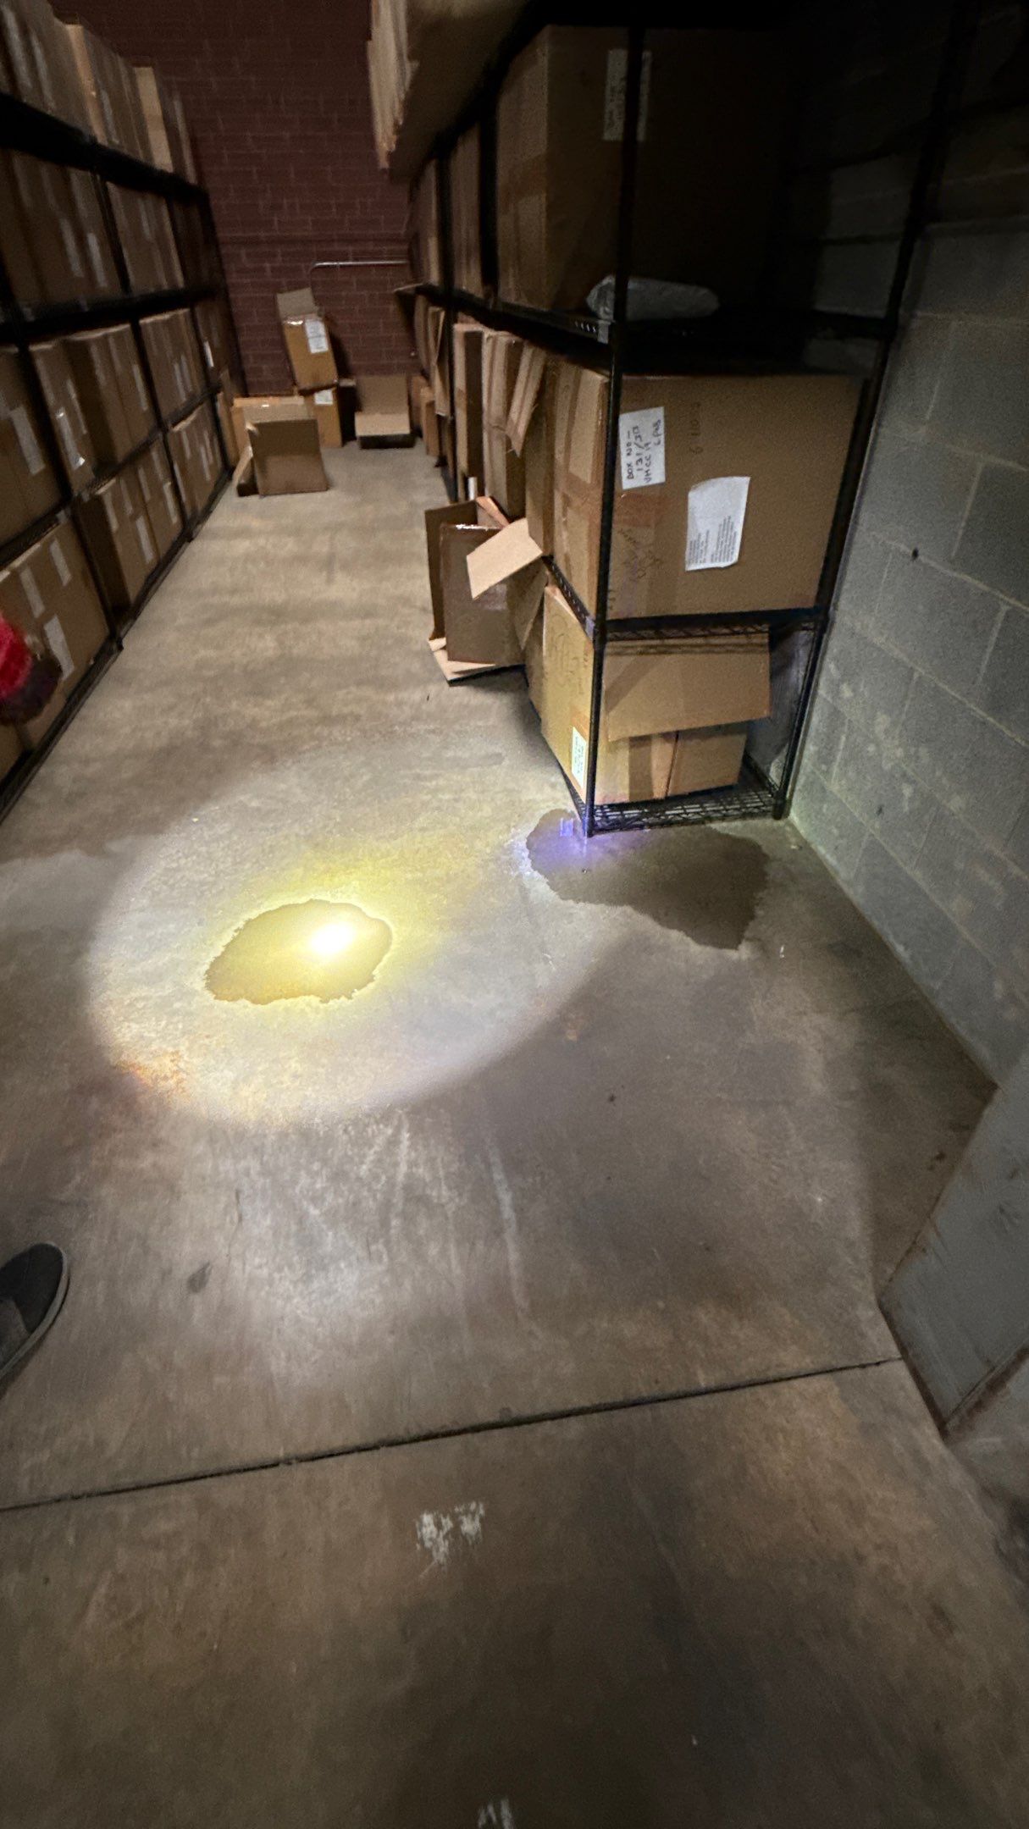

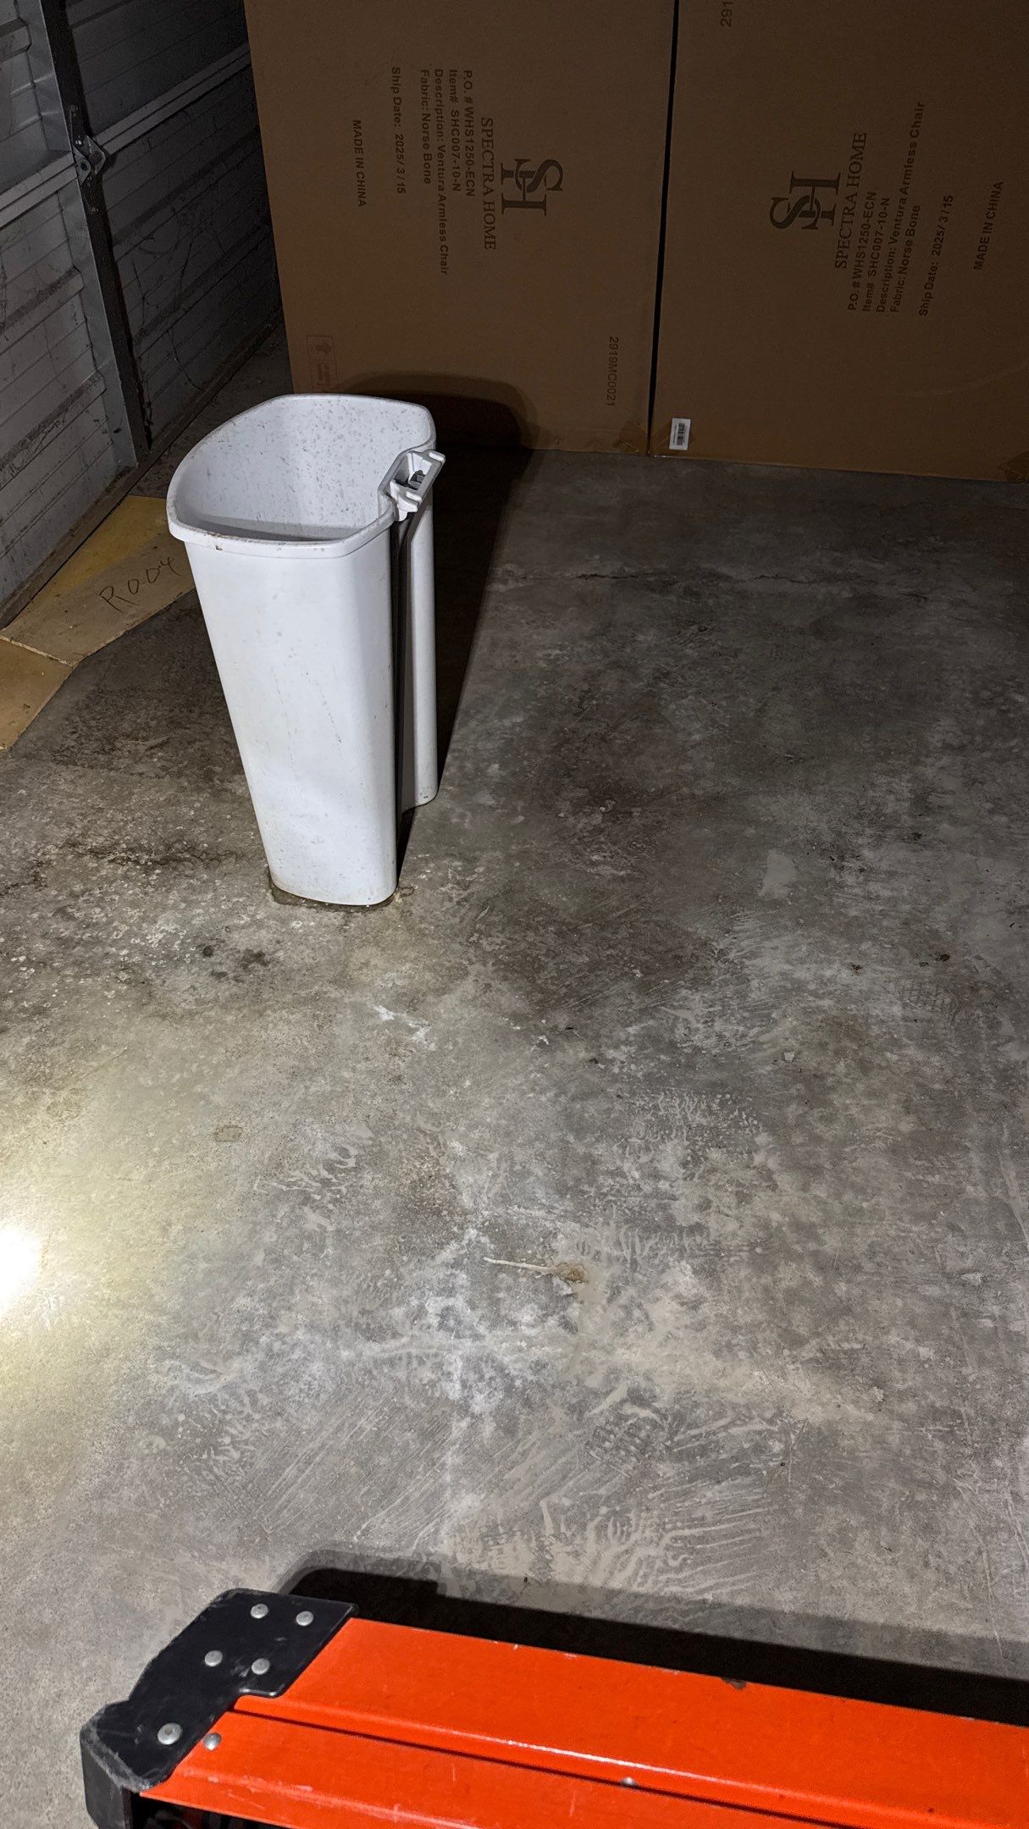
Interior Damage We Documented

The interior damage told the real story of how long these leaks had been occurring. In the office areas, we found damaged drywall and prominent ceiling stains on the drop ceiling tiles. Floor stains indicated water had been dripping for extended periods.
The warehouse section showed even more extensive damage. The lightweight concrete roof decking had developed characteristic white mineral stains—a telltale sign that water had repeatedly saturated the concrete and was leaching minerals through the surface. These white bleaching stains covered large sections of the exposed deck.

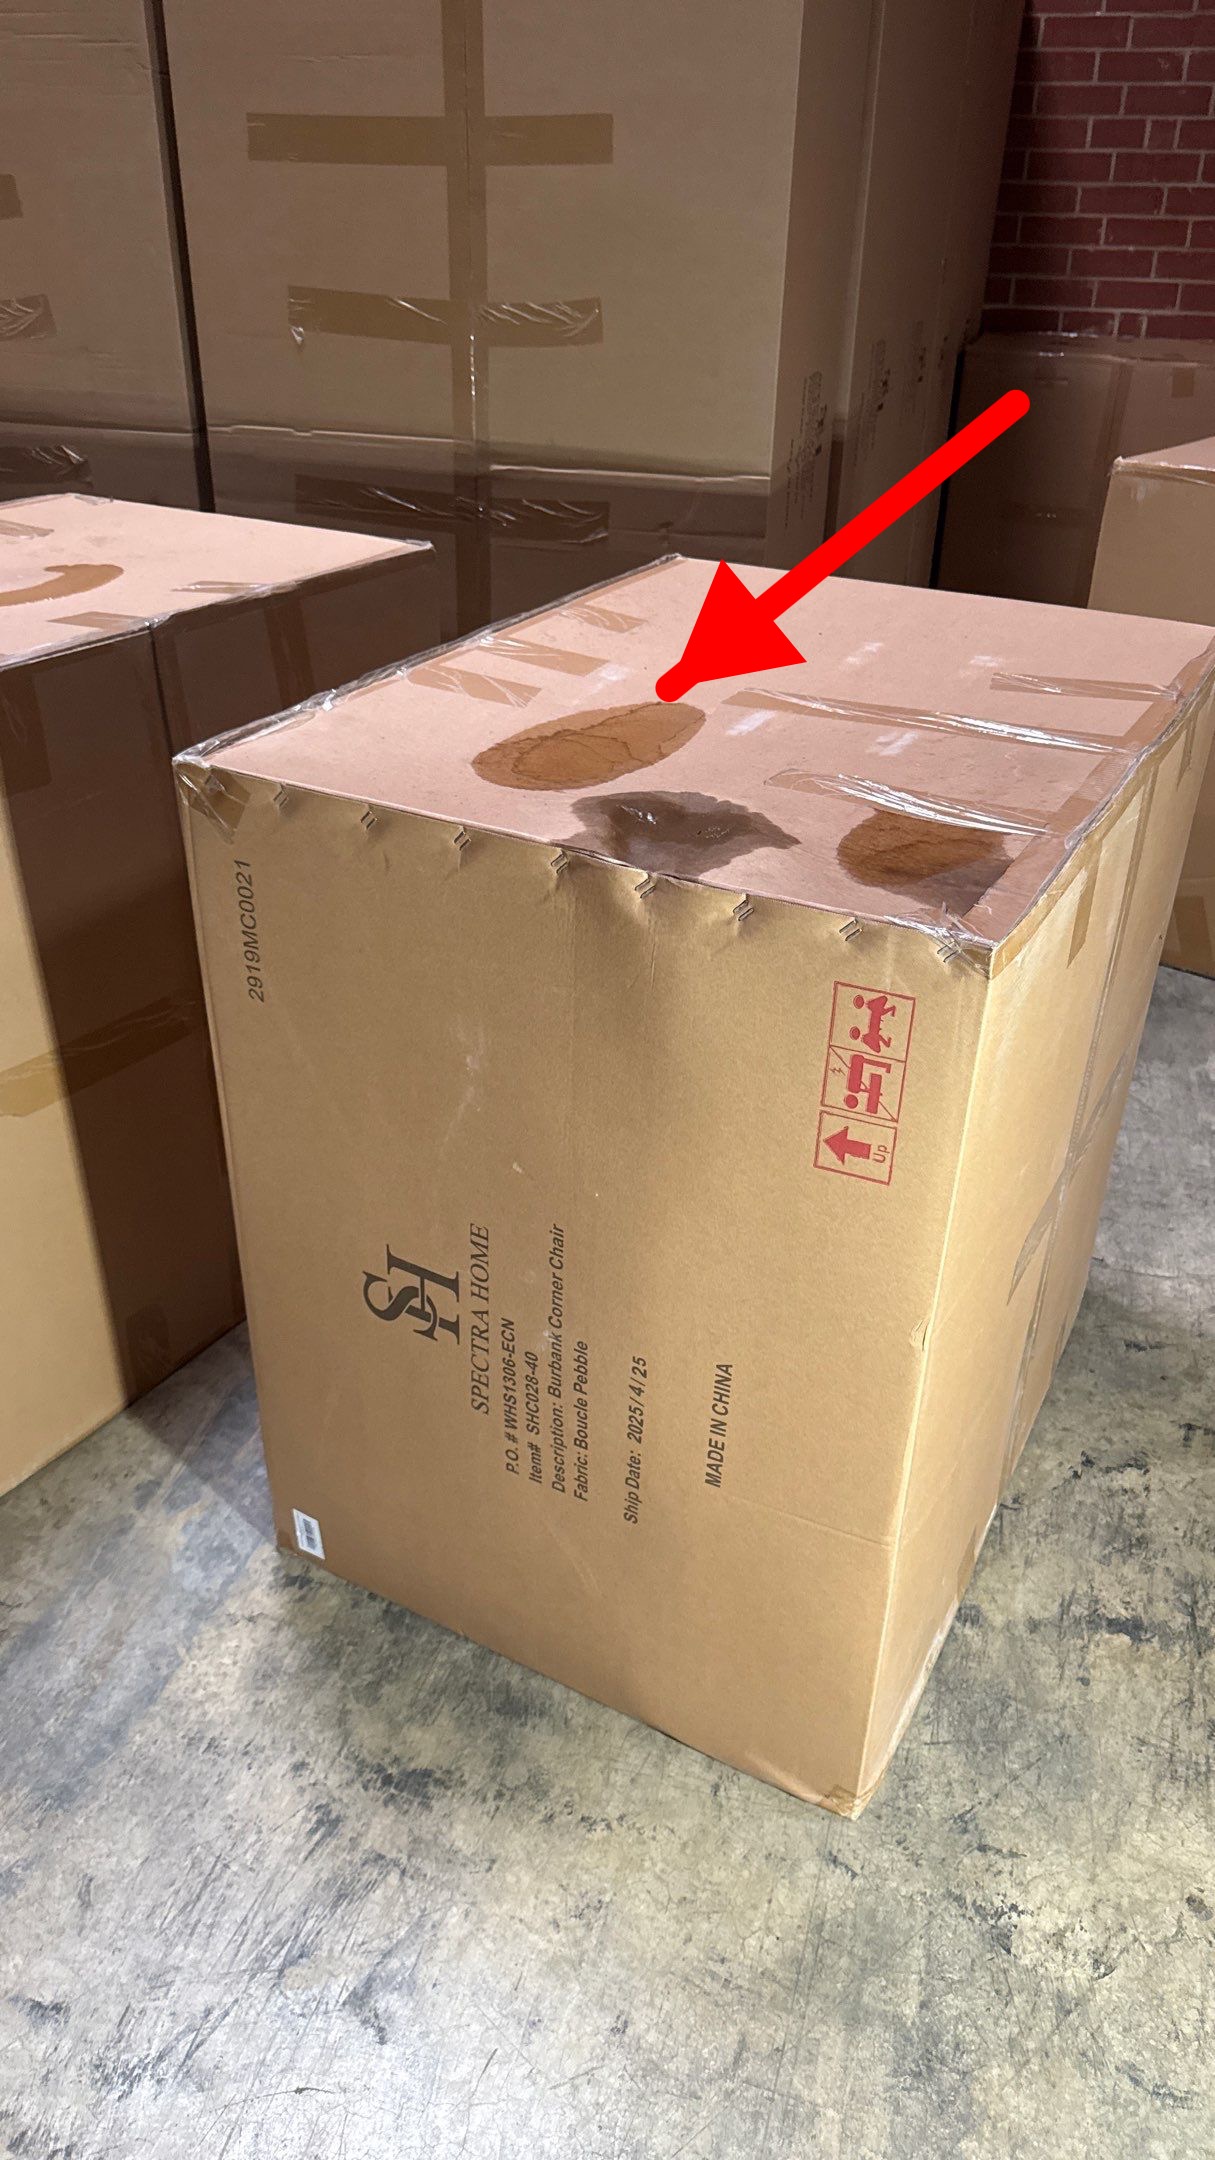
Water was dripping directly onto stored furniture and cardboard boxes containing inventory. We documented damaged boxes, water puddles throughout the warehouse floor, and extensive water staining on different flooring materials. In sections where the roof deck transitioned to wood or OSB, we found areas of visible rot—a serious structural concern that went beyond simple membrane failure.
What We Found During Our Comprehensive Roof Inspection

Once we got on the roof for a thorough inspection, the scope of the problem became clear. This wasn’t a roof that could be saved with another round of patches. The 2000-era EPDM membrane that had been installed over the original tar and gravel roof was failing in multiple ways simultaneously.
Seam Failures and Membrane Separation
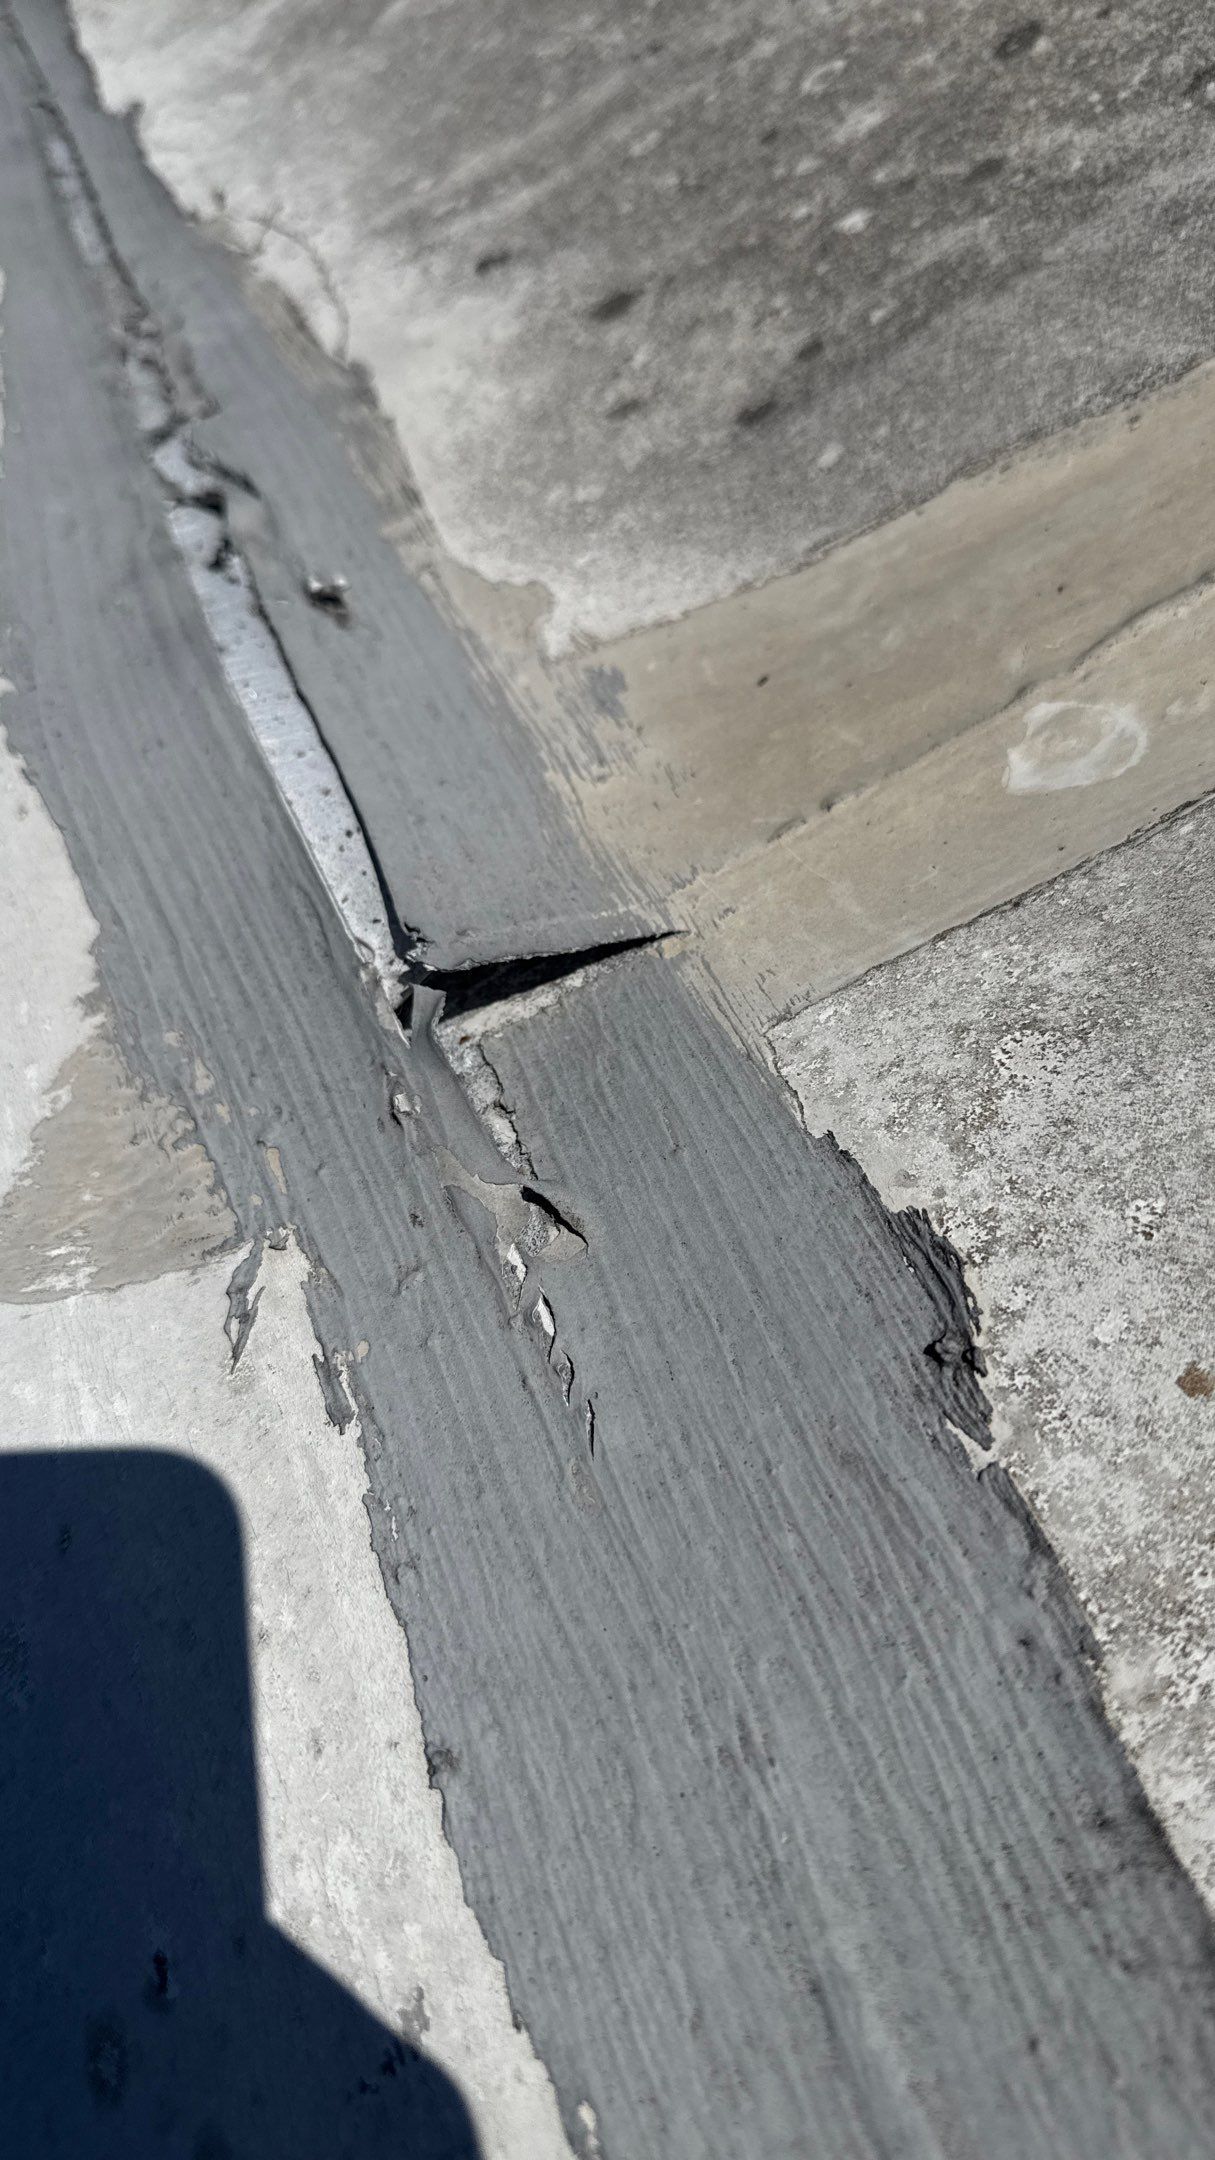
The most widespread problem was seam failure throughout the roof. EPDM seams that had been adhered or taped years ago were now separating, creating direct pathways for water to enter the building. We found dozens of seams showing visible gaps and separation.
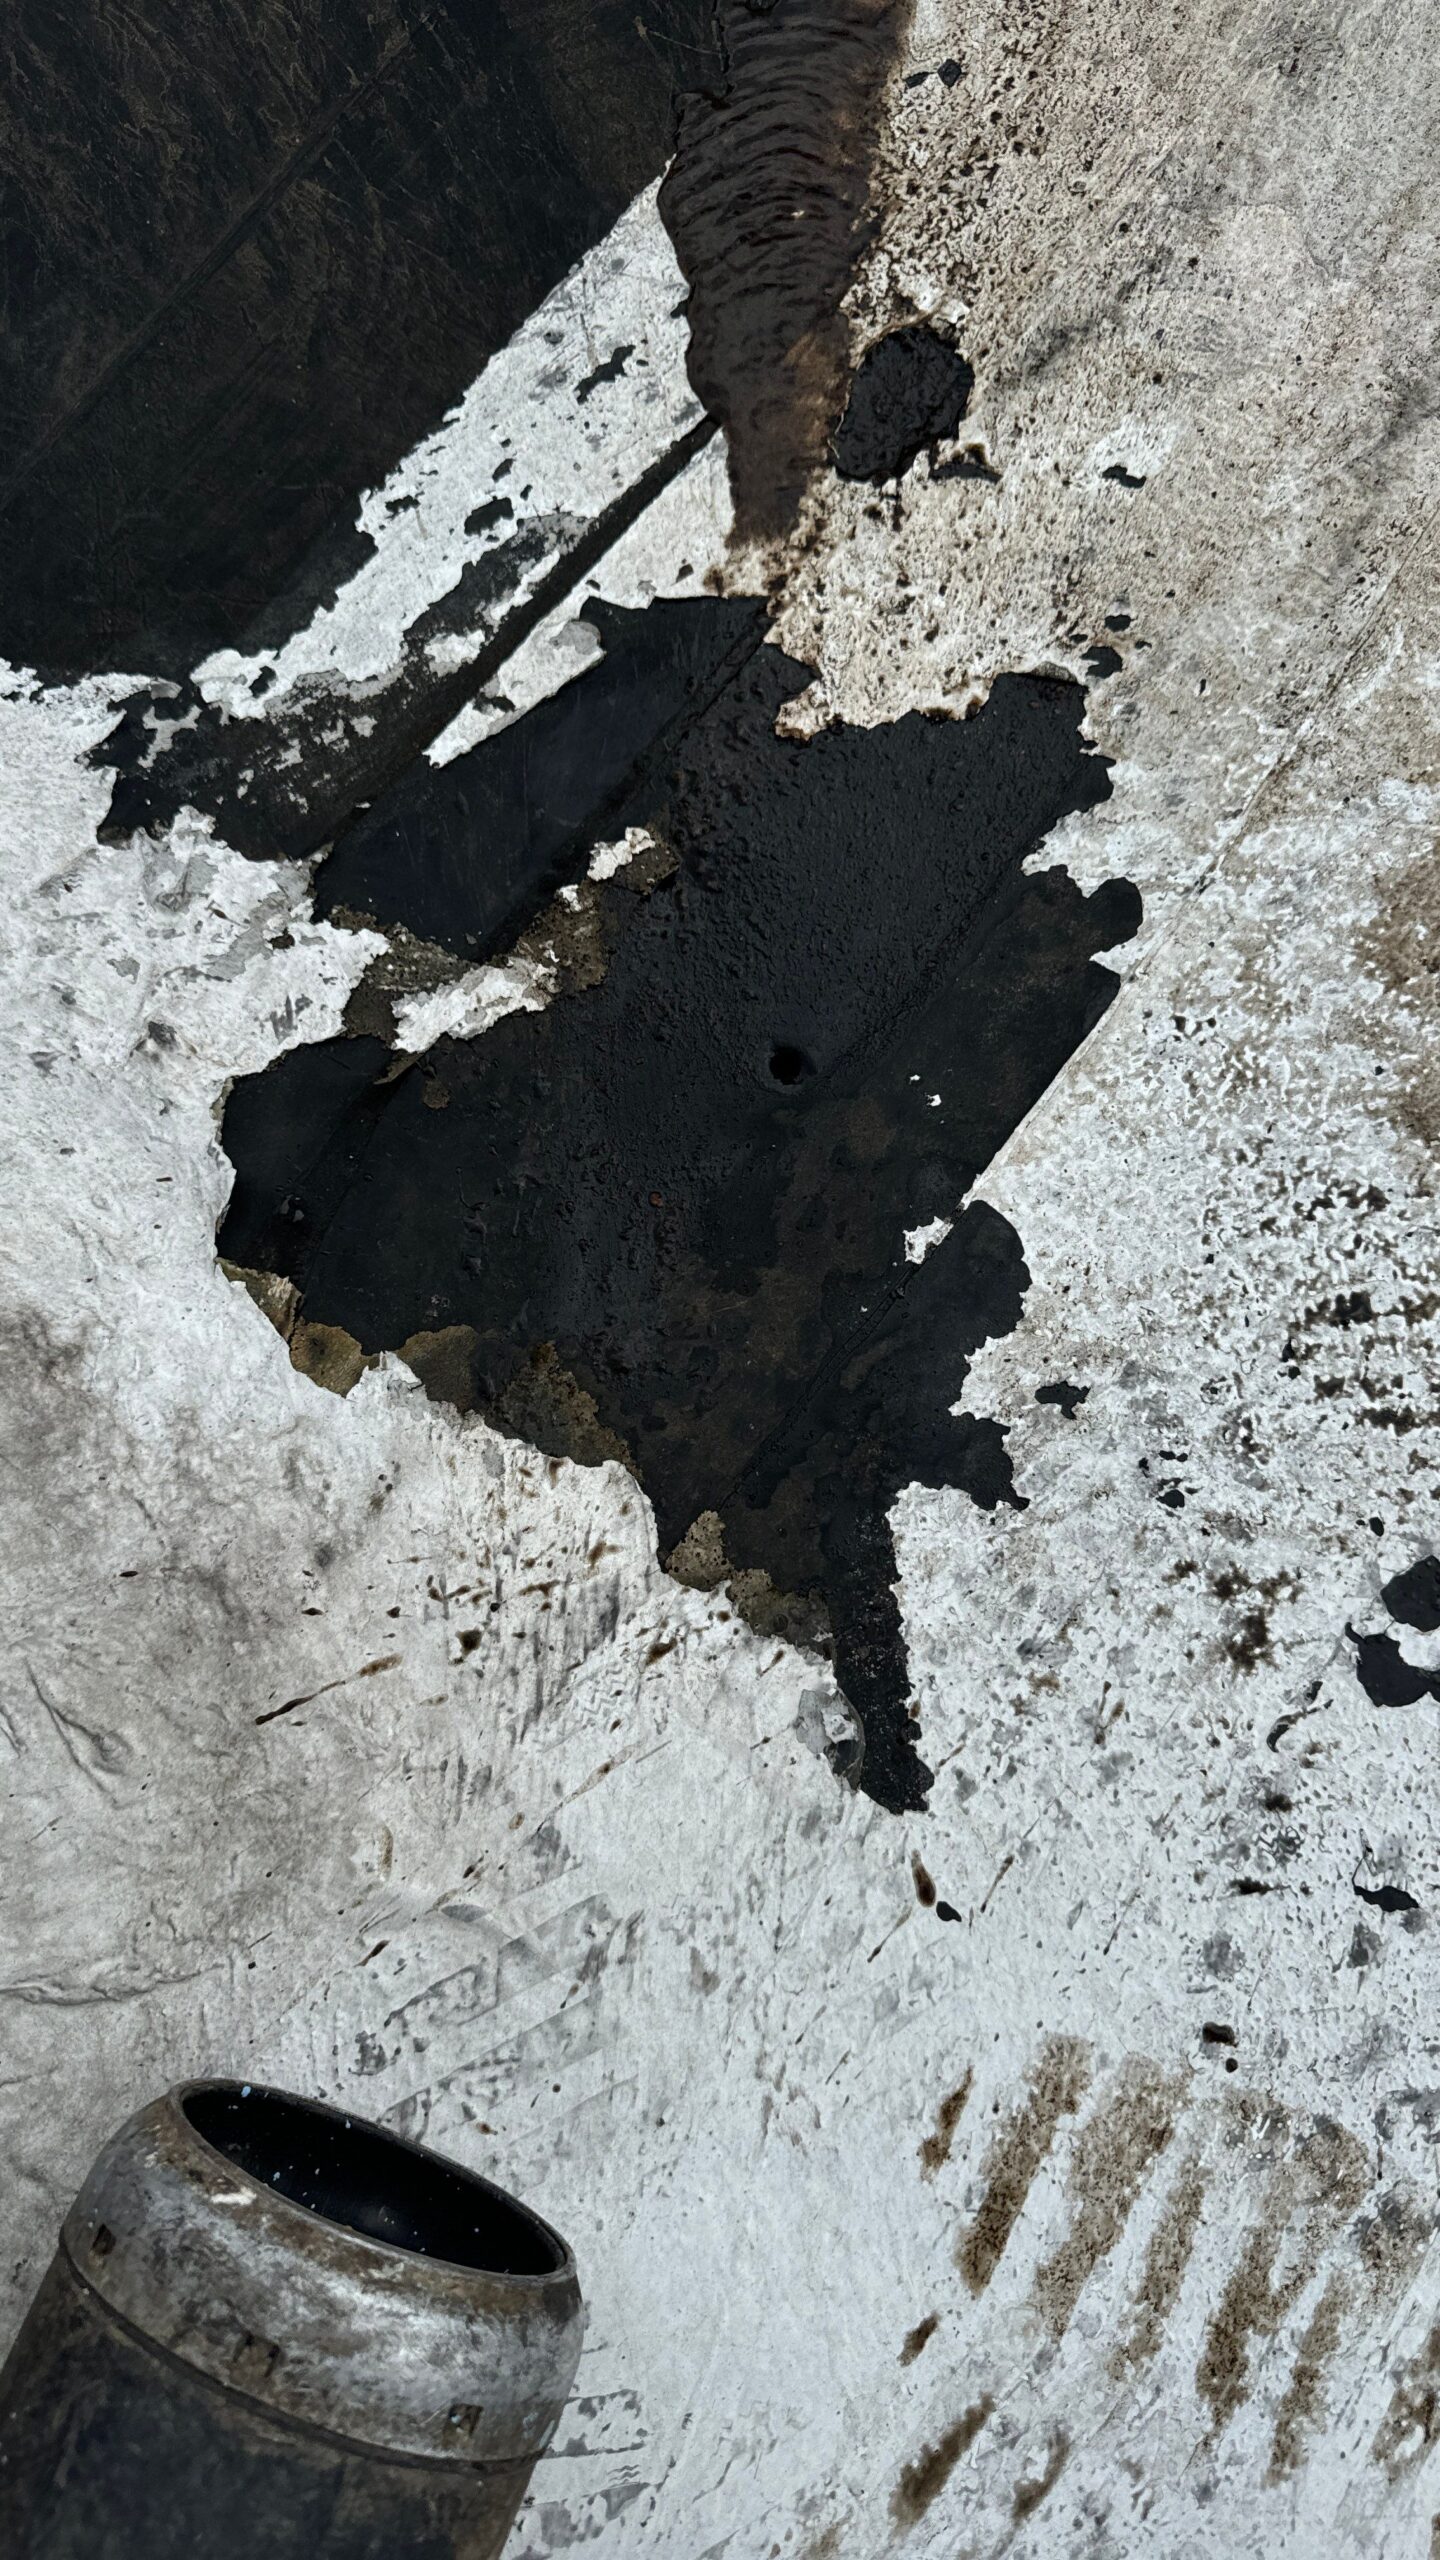
Fastener Problems and What They Revealed
We found numerous fasteners pushing up through the membrane in different areas. On any mechanically attached membrane roof—whether EPDM or TPO—when you see fasteners backing out or pushing up, it usually indicates one of two problems: either the fasteners are literally backing out due to thermal cycling, or more commonly, moisture has infiltrated the insulation layer below.
When insulation gets saturated, it compacts down. That compaction allows the fastener and plate to push upward, which then creates micro-fissures or small cracks in the membrane directly over the fastener head. Those tiny cracks then allow even more water to enter, creating a cascading failure.
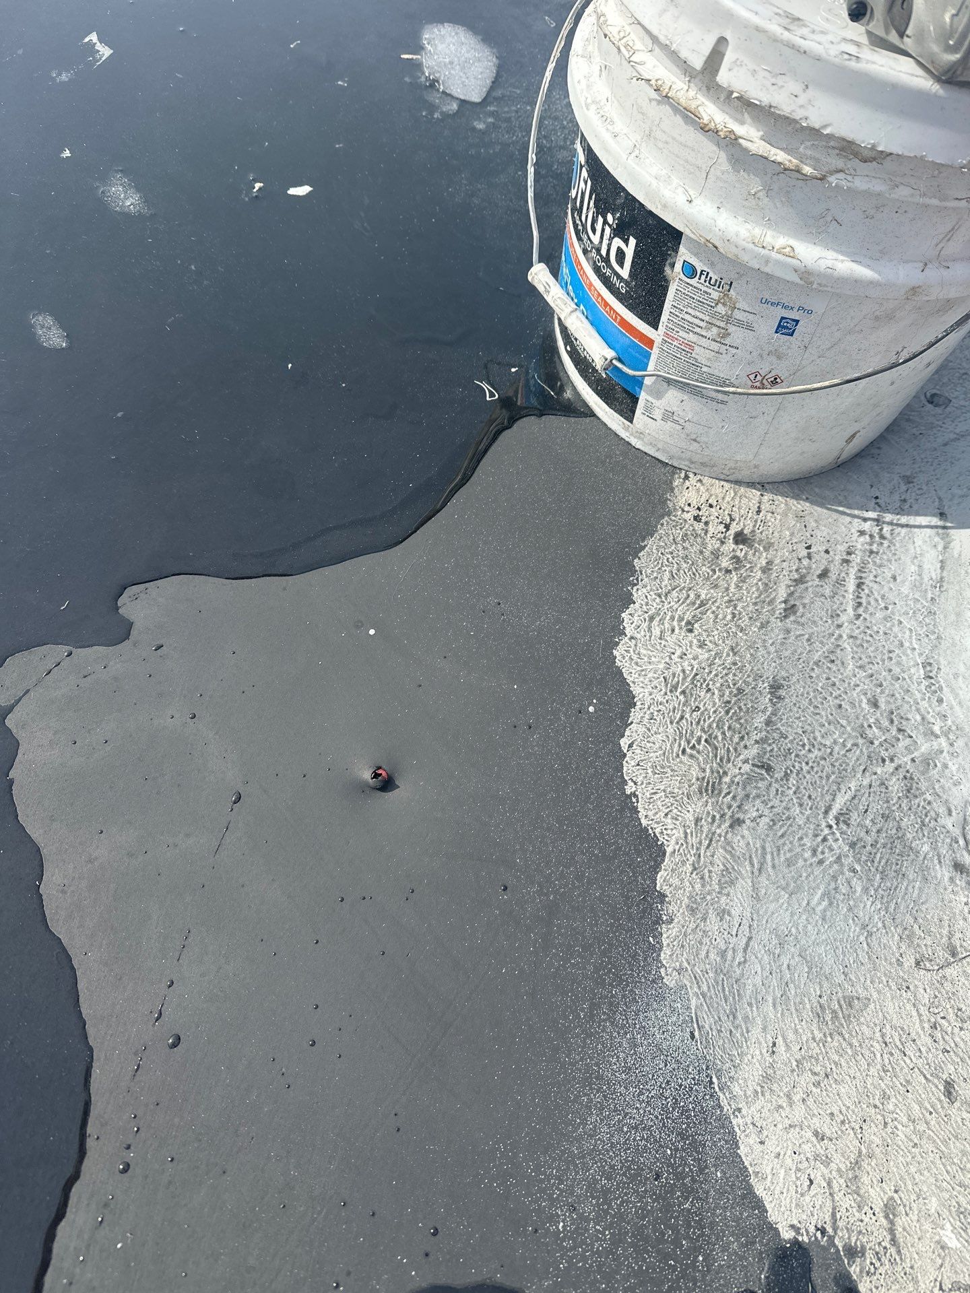
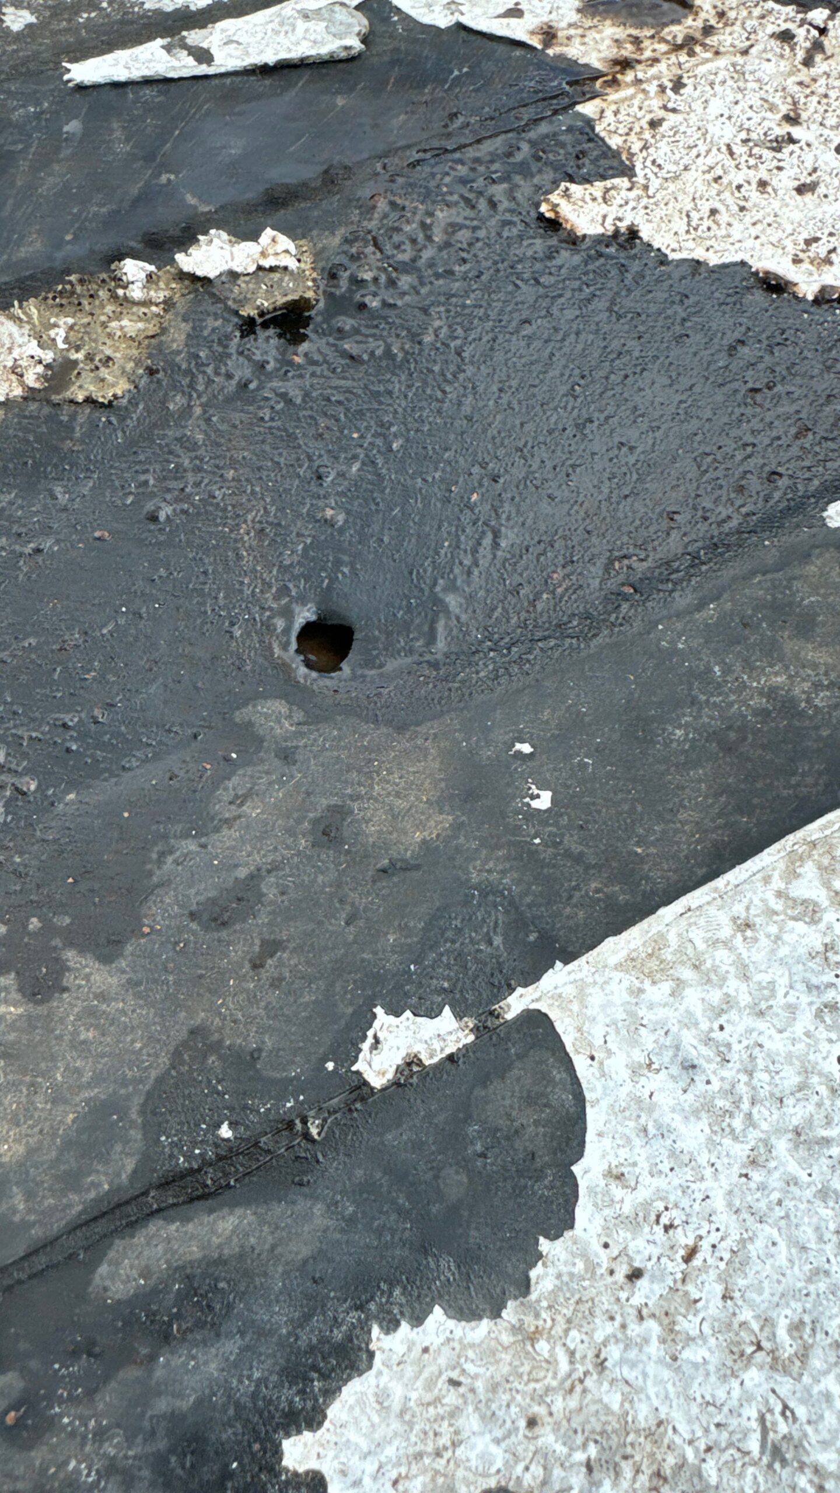
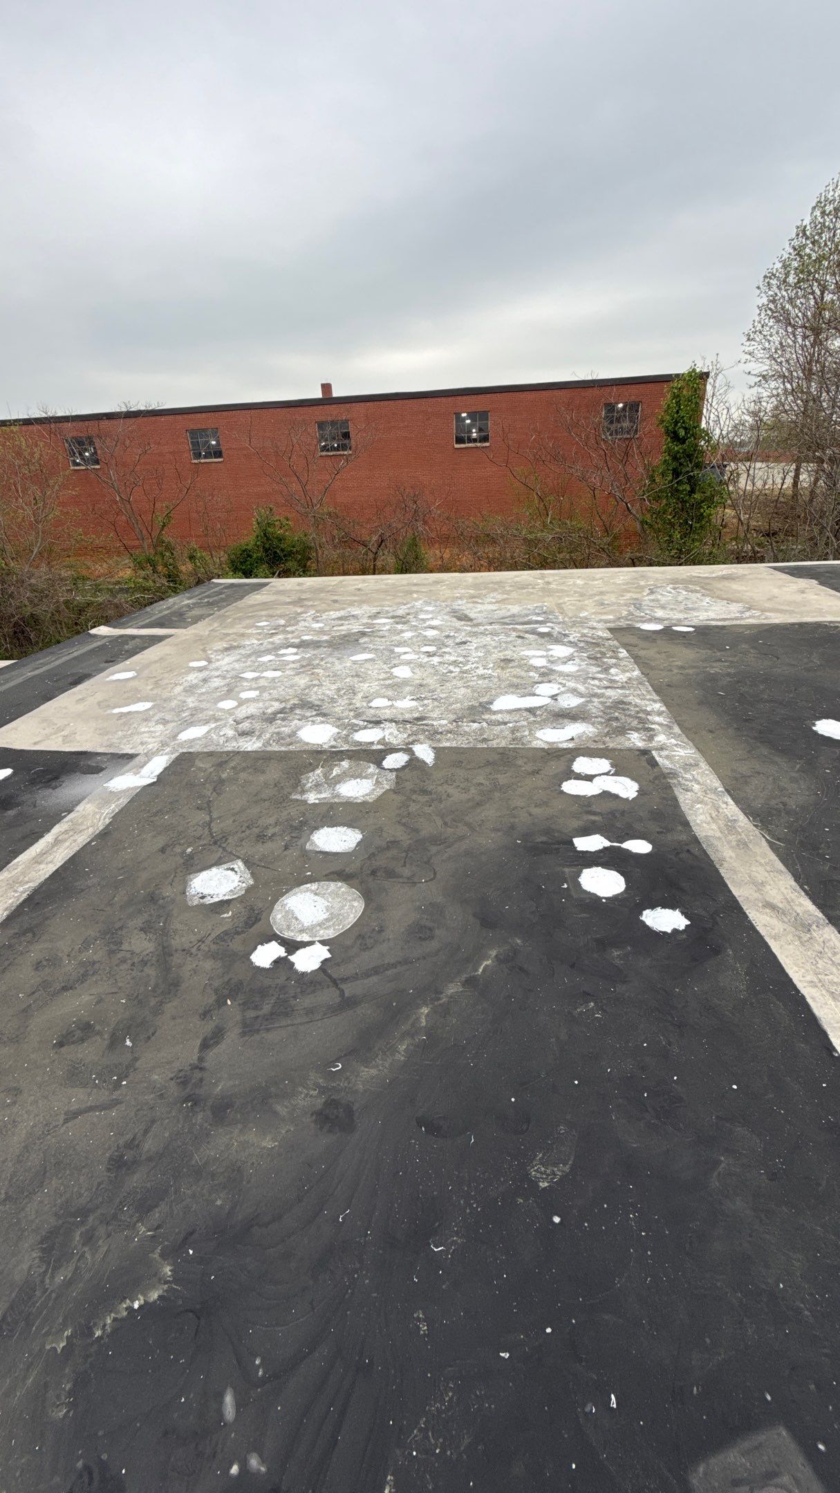
That’s exactly what we found on this Progress Ave roof—clusters of small cracks near seams where fasteners had pushed up due to saturated insulation underneath.
Penetration and Flashing Issues
Various roof penetrations showed signs of failure. HVAC line penetrations had gaps where water was clearly entering. We found protrusions with standing water pooled behind them, which was causing wood rot in the deck below.

Membrane Stress and Wind Damage
In several areas, the EPDM had stretched very tightly and was pulling away from parapet walls. This tension had pulled out fasteners along the perimeter, creating gaps at one of the most critical waterproofing locations on any commercial roof.
We also discovered wind uplift damage in one corner of the roof. The EPDM installation hadn’t included proper corner attachment reinforcement—corners are high-stress areas that require additional fastening. Without it, wind was literally lifting sections of the roof and allowing them to flap up and down, which had pulled out even more fasteners and created larger areas of compromised attachment.
Structural Concerns Beyond the Membrane
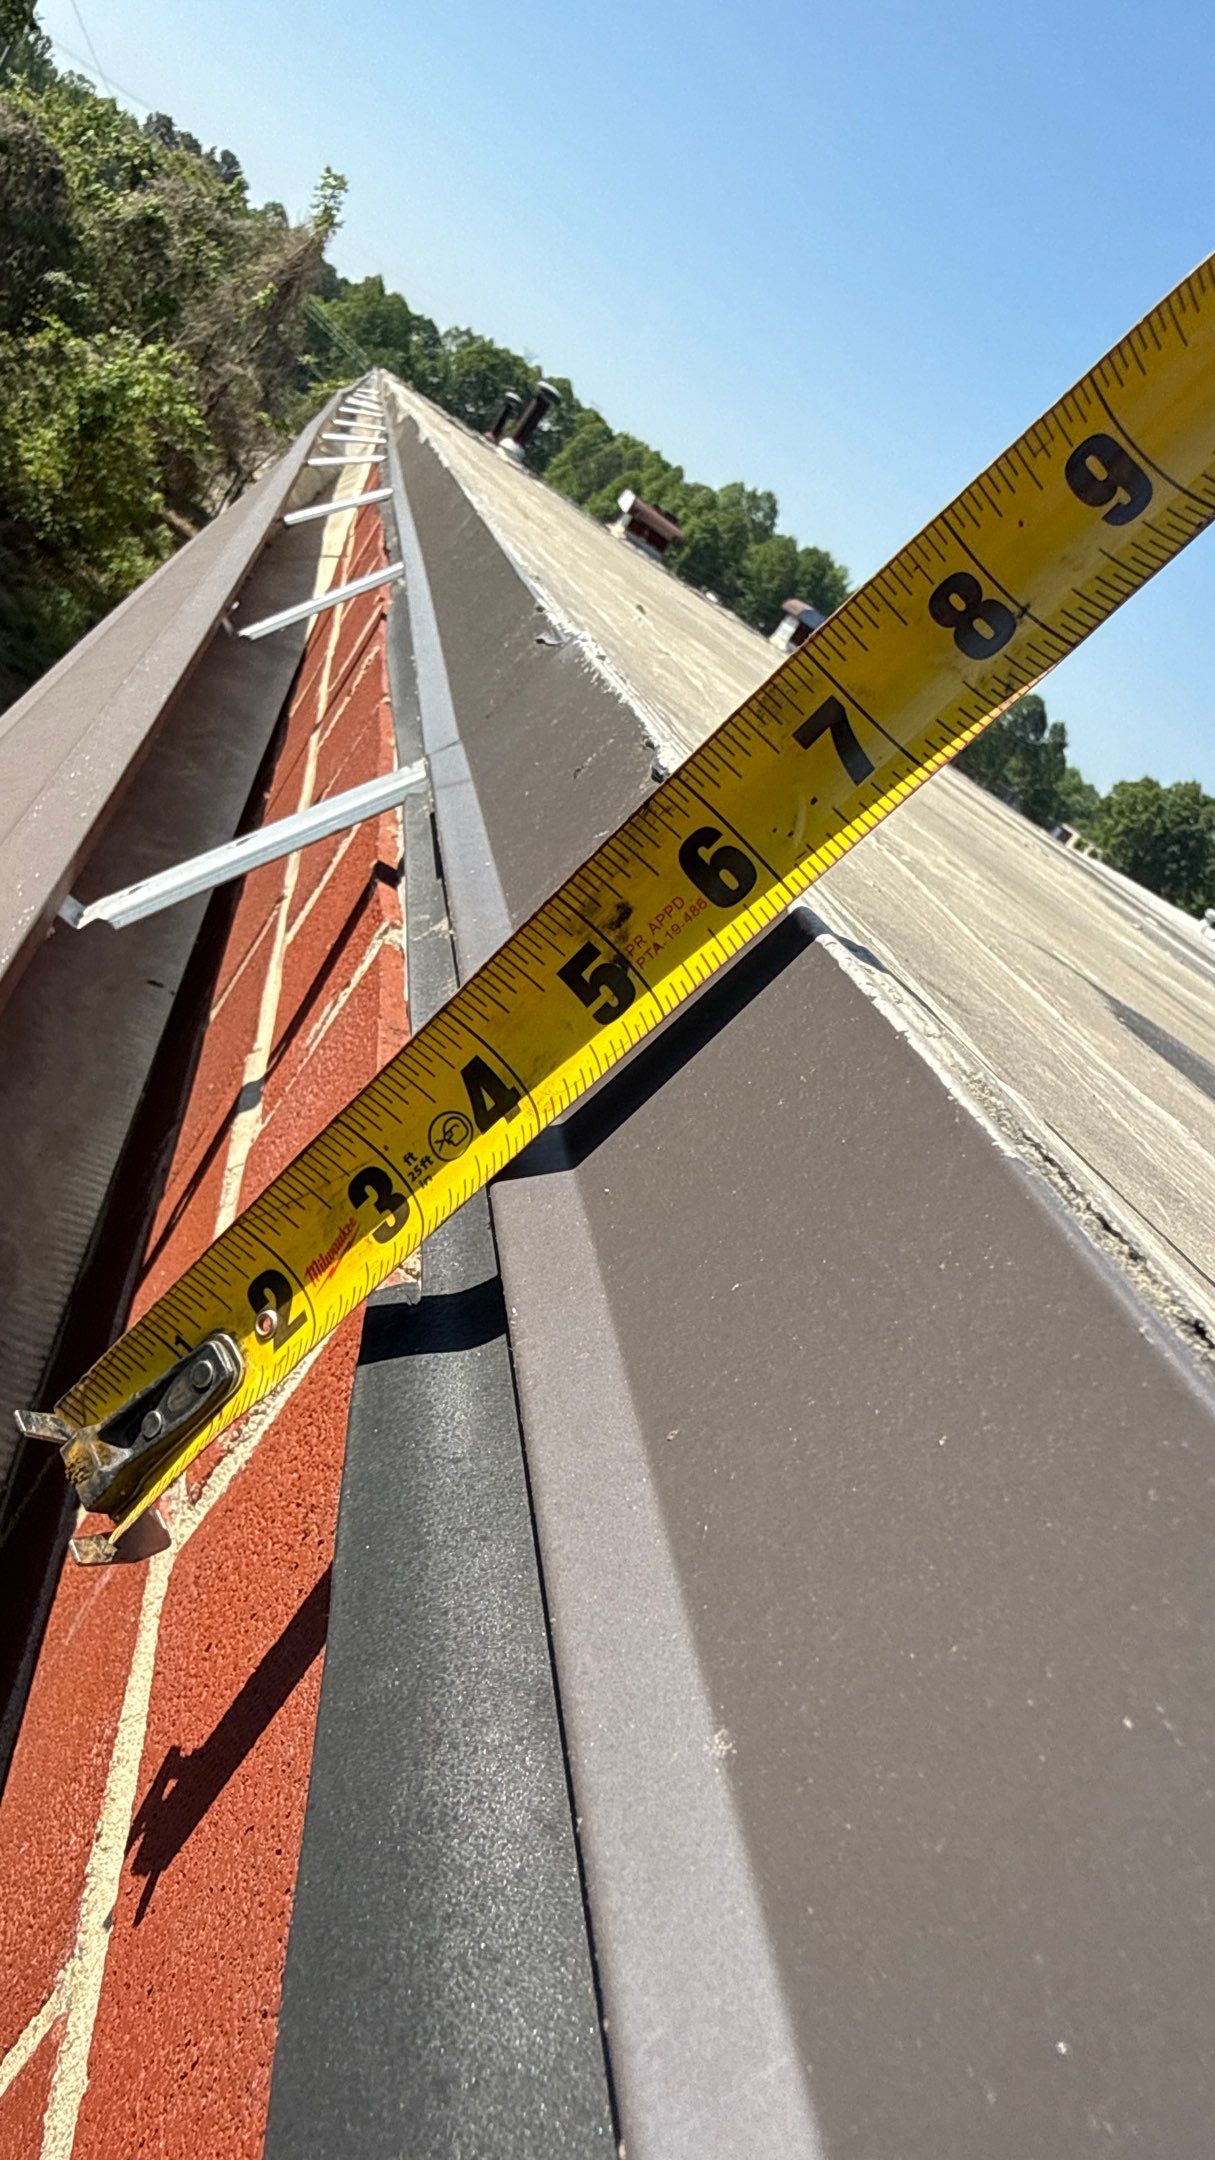
During our inspection, we also evaluated the building envelope beyond just the membrane. The front wall had old brick-style metal coping that was broken in several places with visible cracks. These coping failures could allow water to run down inside the wall cavity—a problem that could cause significant structural damage over time.
Ponding Water
We documented areas of ponding water and the telltale dark staining that indicates chronic ponding. While some ponding is acceptable on low-slope commercial roofs, persistent ponding accelerates membrane degradation and often indicates areas where insulation has compressed due to saturation.
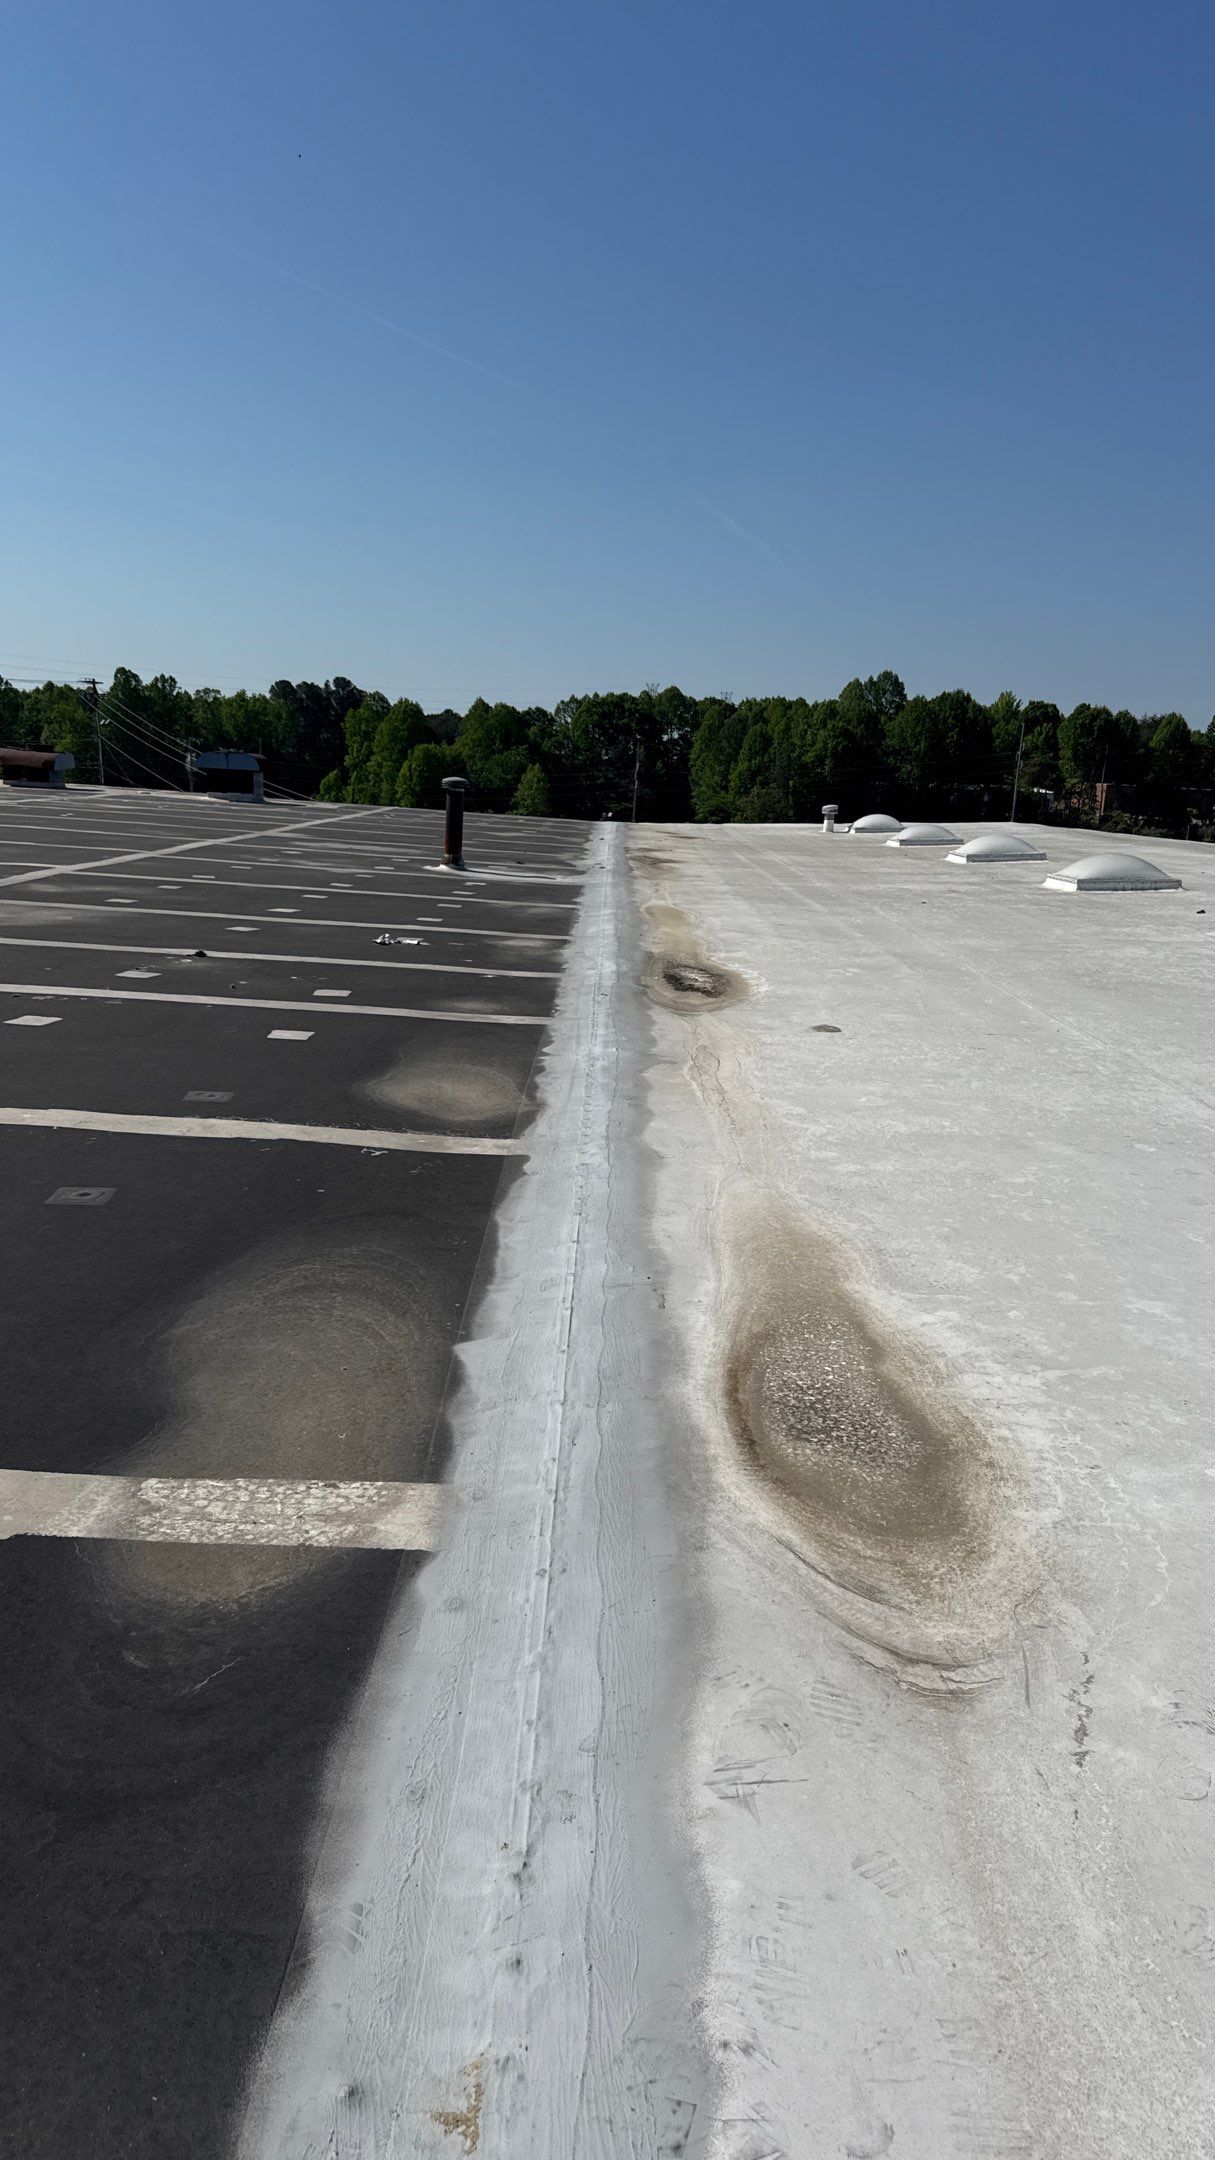
Problems documented during inspection: Active leaks, tar patch failure, damaged flashing, previous coating failure, backed-out fasteners, HVAC penetration issues, seam separation, ponding water, and storm damage.
Testing and Analysis: Core Samples and Screw Pull Tests
Before presenting options to the building owner, we needed to understand exactly what was underneath that failing EPDM membrane. Since we already knew from our inspection that a large section would require replacement, the owner decided a thermal scan wasn’t necessary for that area. Instead, we focused on core sampling to determine the roof assembly layers and their condition.
What the Core Samples Revealed
We took multiple core samples in different areas of the roof. These samples revealed the complete roof assembly: the original tar and gravel roof from approximately 1975, topped with the EPDM layer that had been installed in 2000, with fiber board insulation between the EPDM and original roof.

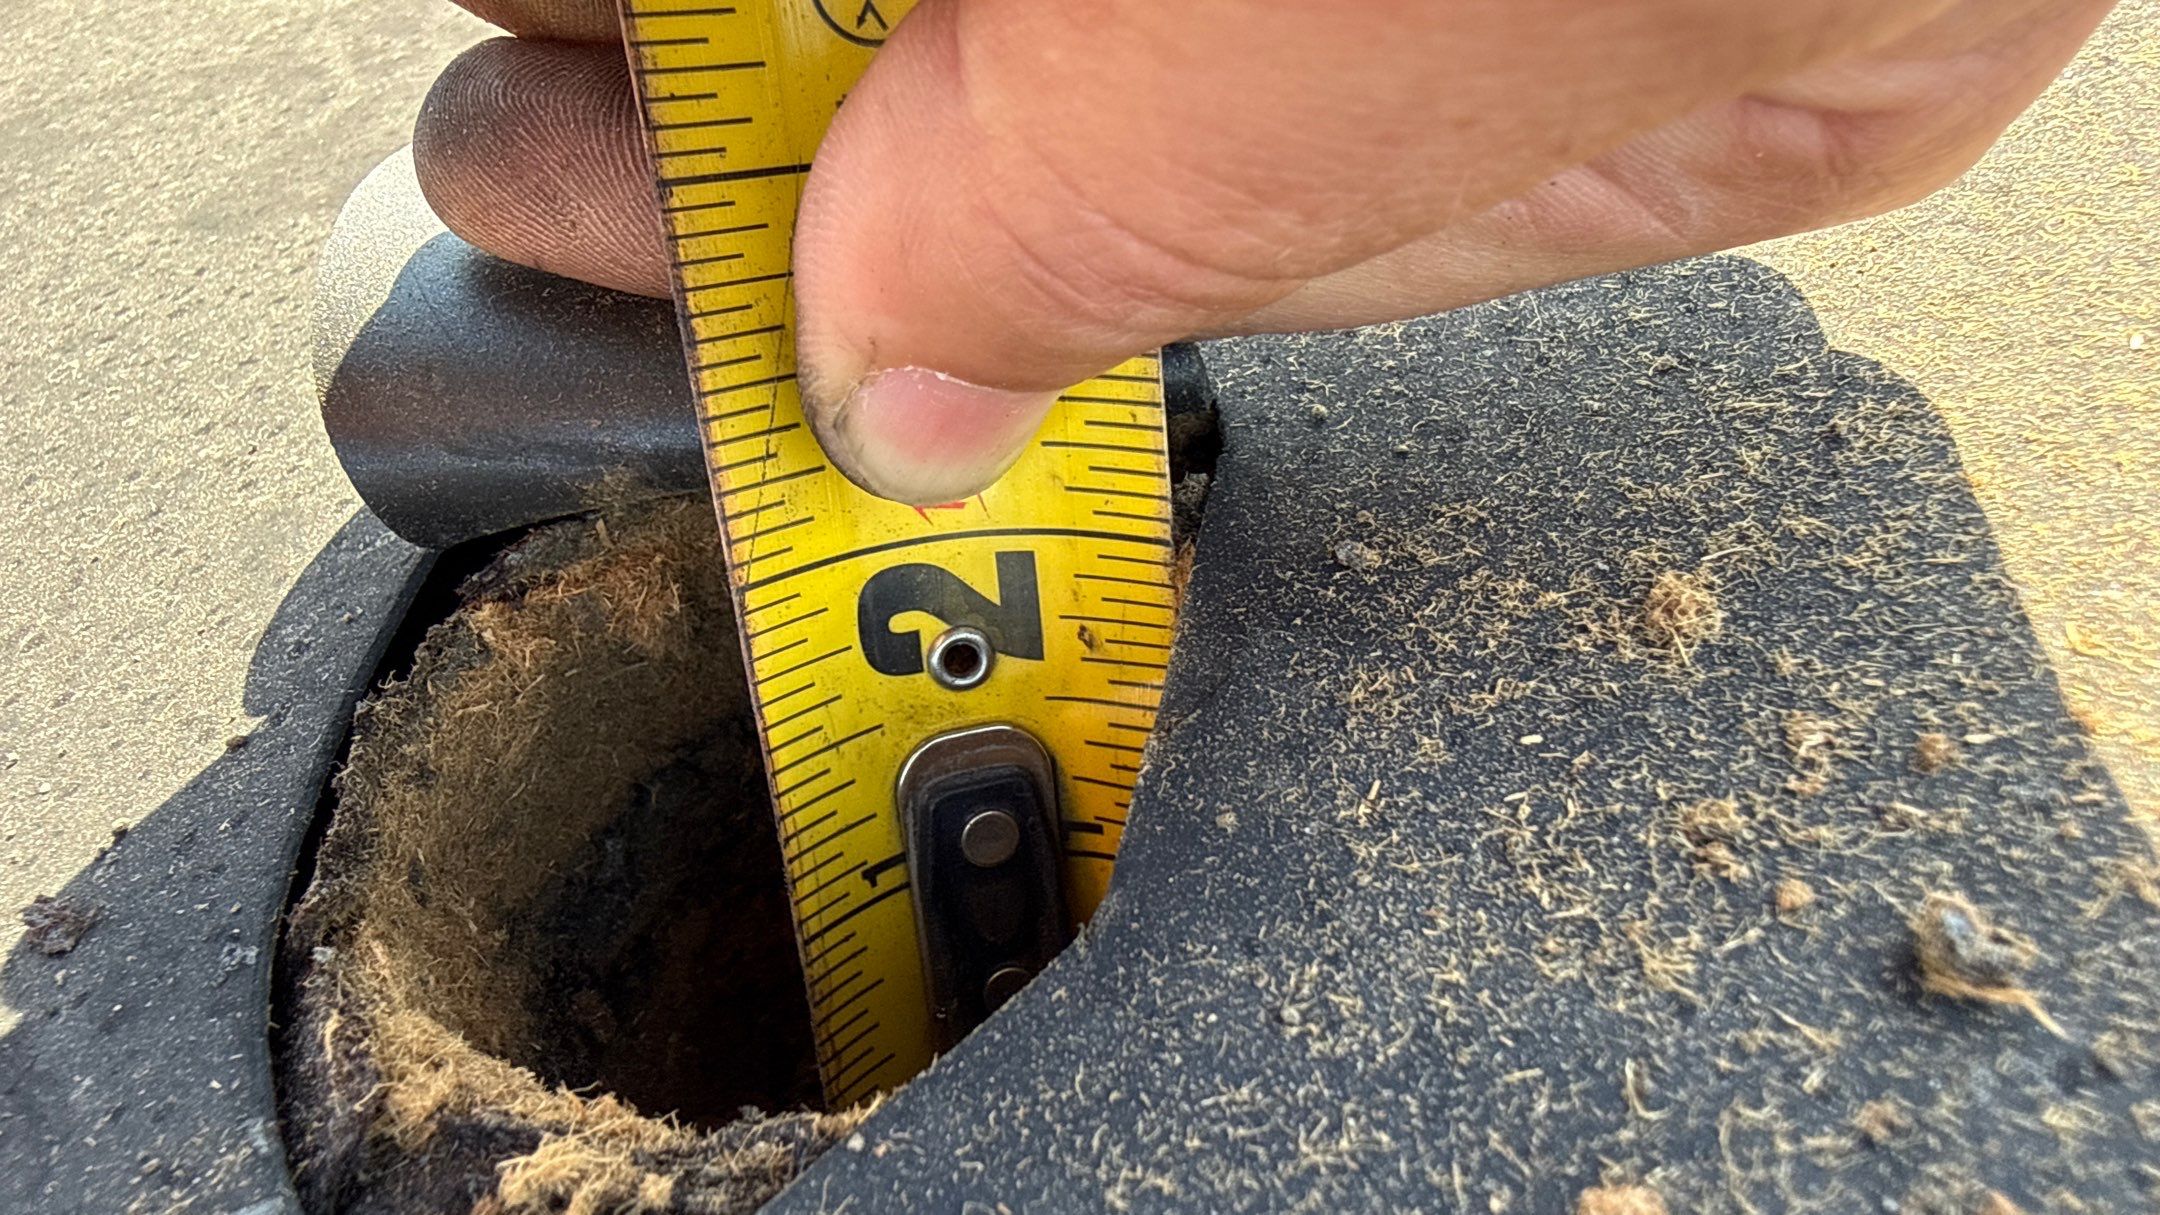

The core samples showed significant moisture saturation in certain areas, confirming what the pushed-up fasteners had suggested. Interestingly, we also found sections that appeared visually better from the surface and hadn’t had reported leaks—those areas showed dry insulation in the core samples.
This mixed result told us that while parts of the roof system were still functional, the failure was progressive and would continue to spread to currently dry areas over time.
Pre-Installation Screw Pull Testing
Before we finalized the project plan, we had the TPO membrane manufacturer perform screw pull tests on the deck. This testing was particularly important on this project because the roof had mixed decking—some sections were metal decking, others were wood or OSB, and some areas had lightweight concrete.
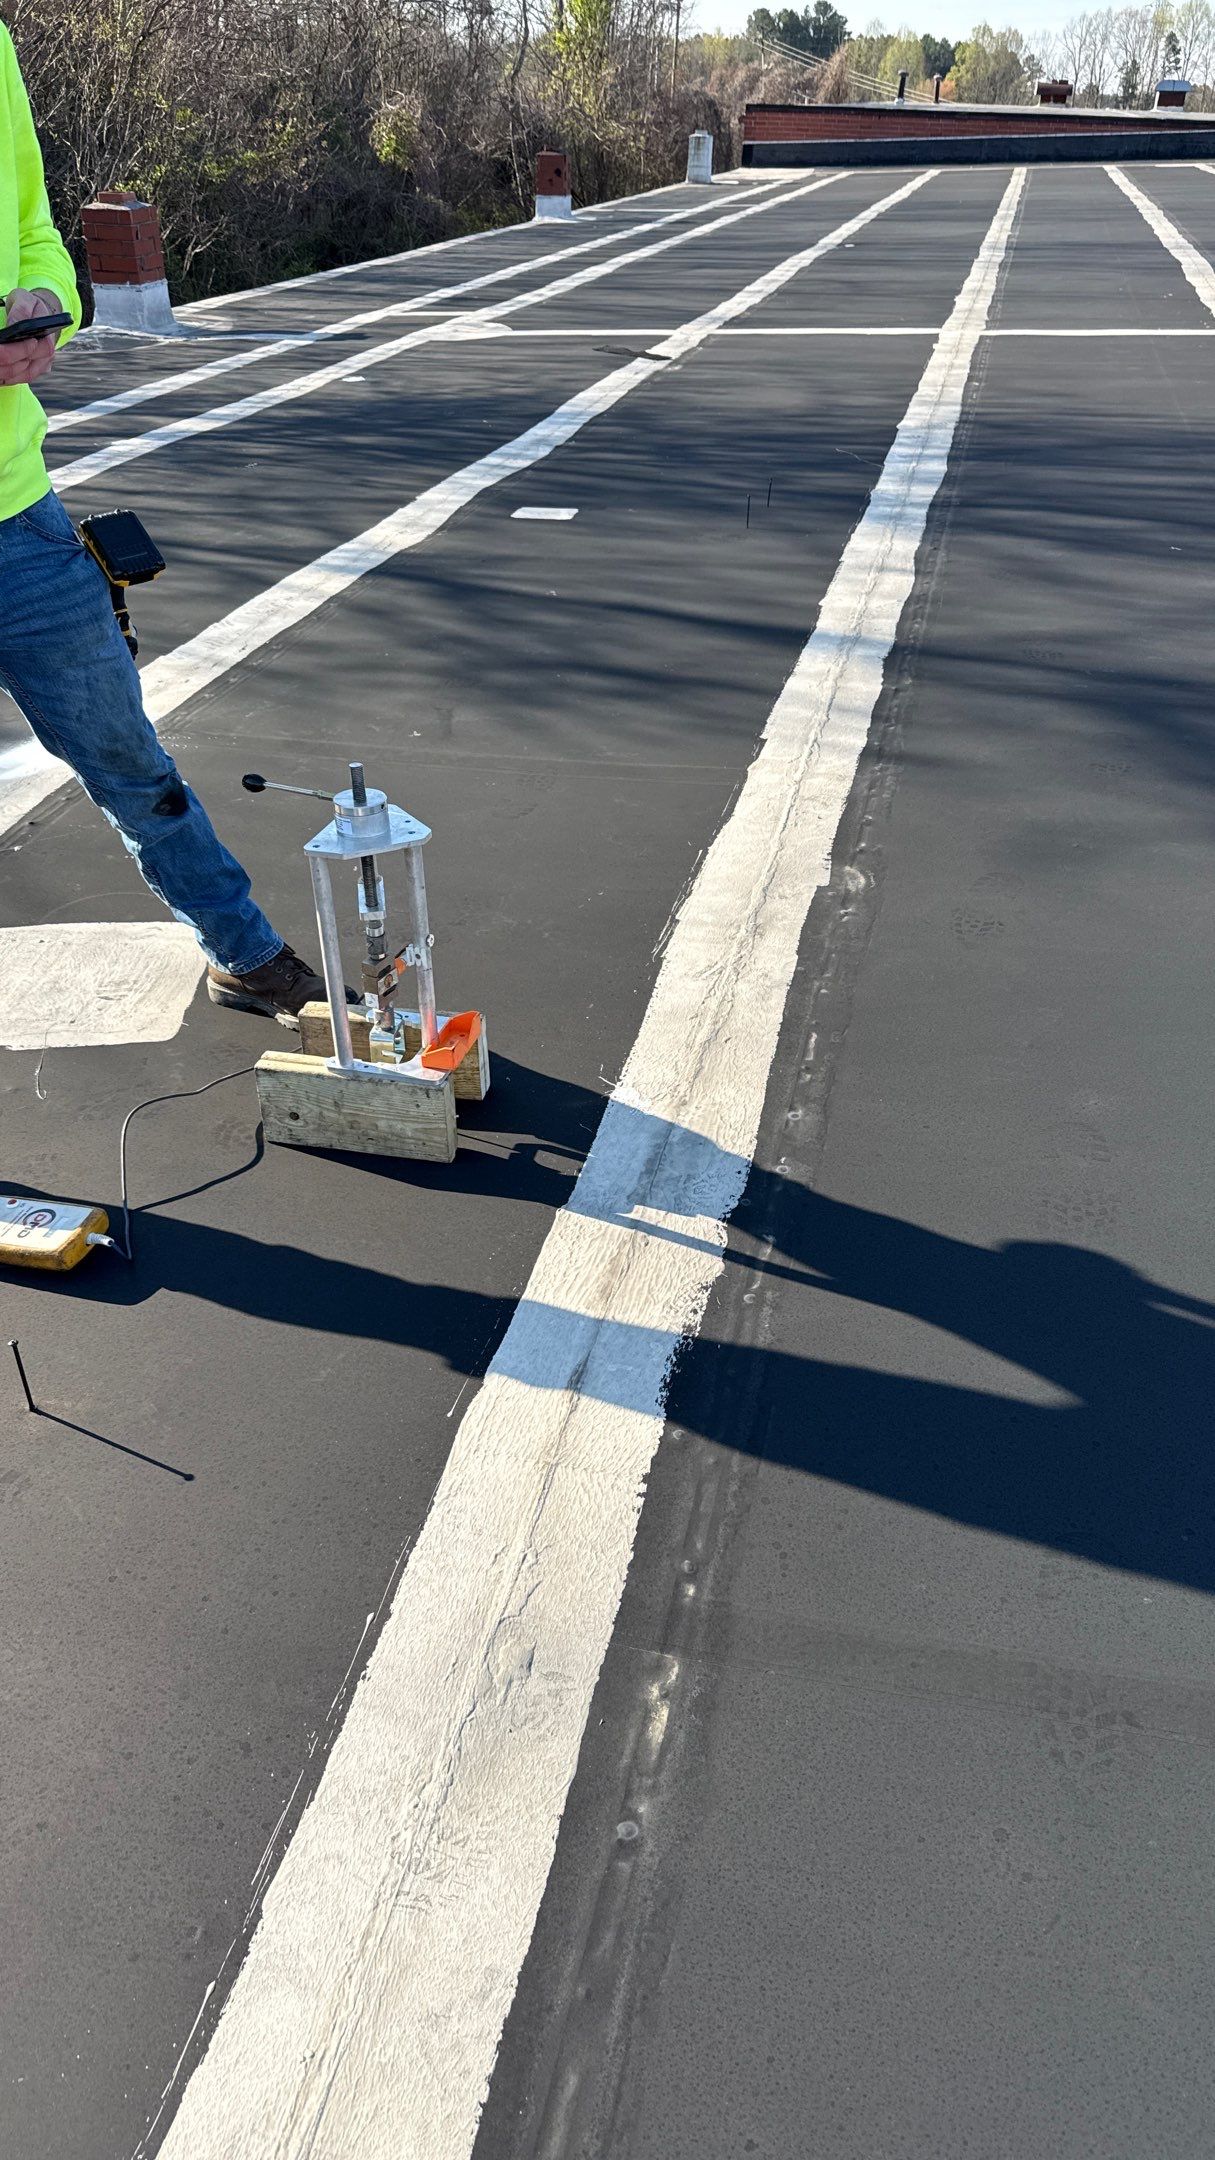
We also knew from our inspection that some of the metal decking showed rust. The screw pull test would tell us whether we could use standard fastener spacing or if we needed to increase fastener density to achieve proper wind uplift ratings. These tests confirmed our fastening plan and ensured the new TPO system would be properly attached regardless of deck type or condition.
The Options We Presented to the Building Owner
Based on everything we’d learned from our inspection and testing, we presented several options at different price points. We’d already performed partial repairs over the previous couple of years, and each time we provided estimates for those repairs, we also included longer-term solutions so the owner could make informed decisions about timing and budget.
Emergency Repair
We provided an emergency repair option to stop the most critical active leaks while the owner evaluated the larger options. This was a short-term fix to prevent further interior damage during the decision-making process.
Partial Repair
About a year before the final project, we had presented a partial repair option that would address the worst sections of the roof while leaving better-performing areas intact. This would have extended the roof life by several years at a moderate cost.
Full Restoration
A restoration system would involve leaving the existing EPDM in place, cutting out and replacing sections with confirmed moisture damage, then applying a coating system over the entire roof to seal and protect the membrane.
However, this roof was not an ideal candidate for restoration. The backed-out fasteners and widespread moisture infiltration meant we’d be cutting out and replacing significant sections—which adds cost and uncertainty to a restoration estimate. When you open up a roof to remove wet insulation, you often discover the damage extends further than surface inspection revealed.
Additionally, coating over a roof system with known moisture problems and fastener failures typically doesn’t provide the long-term performance that building owners expect when they invest in roof work.
Full Tear-Off and Replacement
A complete tear-off would mean removing the EPDM, the fiber board insulation, and the original tar and gravel roof all the way down to the deck. This provides a completely clean slate and eliminates any concerns about trapped moisture or hidden damage.
The downside is cost—removing and disposing of three roof layers is expensive and time-consuming. For this particular building, a full tear-off would have significantly exceeded the budget.
TPO Replacement with Partial Tear-Off
This option offered the best balance of performance, longevity, and cost for this situation. The plan was to remove the failing EPDM layer and all wet or damaged insulation, but leave the original tar and gravel roof in place as long as it was dry and structurally sound.
We would then install new ISO board insulation (which is much more rigid and water-resistant than the fiber board that was originally used) and install a new mechanically attached TPO membrane system with proper fastener spacing, corner reinforcement, and fully adhered perimeter.
This approach would give the building owner a brand-new roof system with full warranties while keeping costs significantly lower than a complete tear-off.
Why They Chose TPO Replacement for This High Point NC Project
After evaluating all the options, the building owner chose the TPO replacement with partial tear-off. Several factors drove this decision.
First, we’d already performed multiple repairs over the previous two years. Each repair bought some time, but the failures kept appearing in new locations. The owner recognized they were in a cycle of diminishing returns—continuing to patch an aging, failing system.
Second, the restoration option would have cost significantly more than a typical restoration because of the extent of moisture damage. We would have needed to cut out and replace large sections before applying any coating, and restoration systems have limitations when the underlying membrane and insulation are compromised. There were too many unknowns, and the owner wanted a predictable, permanent solution.
Third, our ability to leave the original tar and gravel roof in place made the TPO replacement surprisingly cost-competitive. By only removing the failed EPDM layer and replacing wet insulation, we eliminated the enormous expense of tearing off and disposing of the heavy tar and gravel base layer.
The owner specifically cited two key factors in their decision: long-term longevity of the solution and comprehensive warranty coverage. They wanted to make this investment once and not worry about roof problems for the next 20 years. The TPO replacement with full manufacturer and contractor warranties provided exactly that assurance.
Finally, because Sunny Sky Roofing LLC already maintained multiple buildings in their portfolio, they trusted our assessment and our ability to execute the project professionally with minimal disruption to their warehouse operations.
The Work: How We Executed This TPO Replacement
Every successful commercial roofing project starts with proper planning and staging. For a project this size, logistics matter as much as installation skill.
Material Staging and Project Preparation
We had all materials delivered to the job site and staged in an organized manner. Before any tearoff began, we inventoried every pallet, every roll of TPO, every box of fasteners and plates, and all the detail materials. On a partial tear-off project, you need to have everything on hand to re-cover whatever you remove that same day—you cannot leave a building exposed overnight.

We coordinated with the building owner about removing obsolete equipment from the roof. There were old ventilation fans, unused chimney pipes, and one old AC unit that no longer served any purpose. Removing these simplified the roof and eliminated potential leak points.
For the AC units that were staying, we planned to install new curbs to elevate them properly off the roof surface. The previous units had been sitting low, and vibration had caused them to settle into the insulation over the years—a common problem that creates low spots and potential leak points.
Tear-Off and Deck Preparation
Since this was a partial tear-off, we removed the EPDM membrane that had been installed in 2000, but left the original tar and gravel roof in place wherever it was dry and sound. This decision saved enormous amounts of labor and disposal costs.
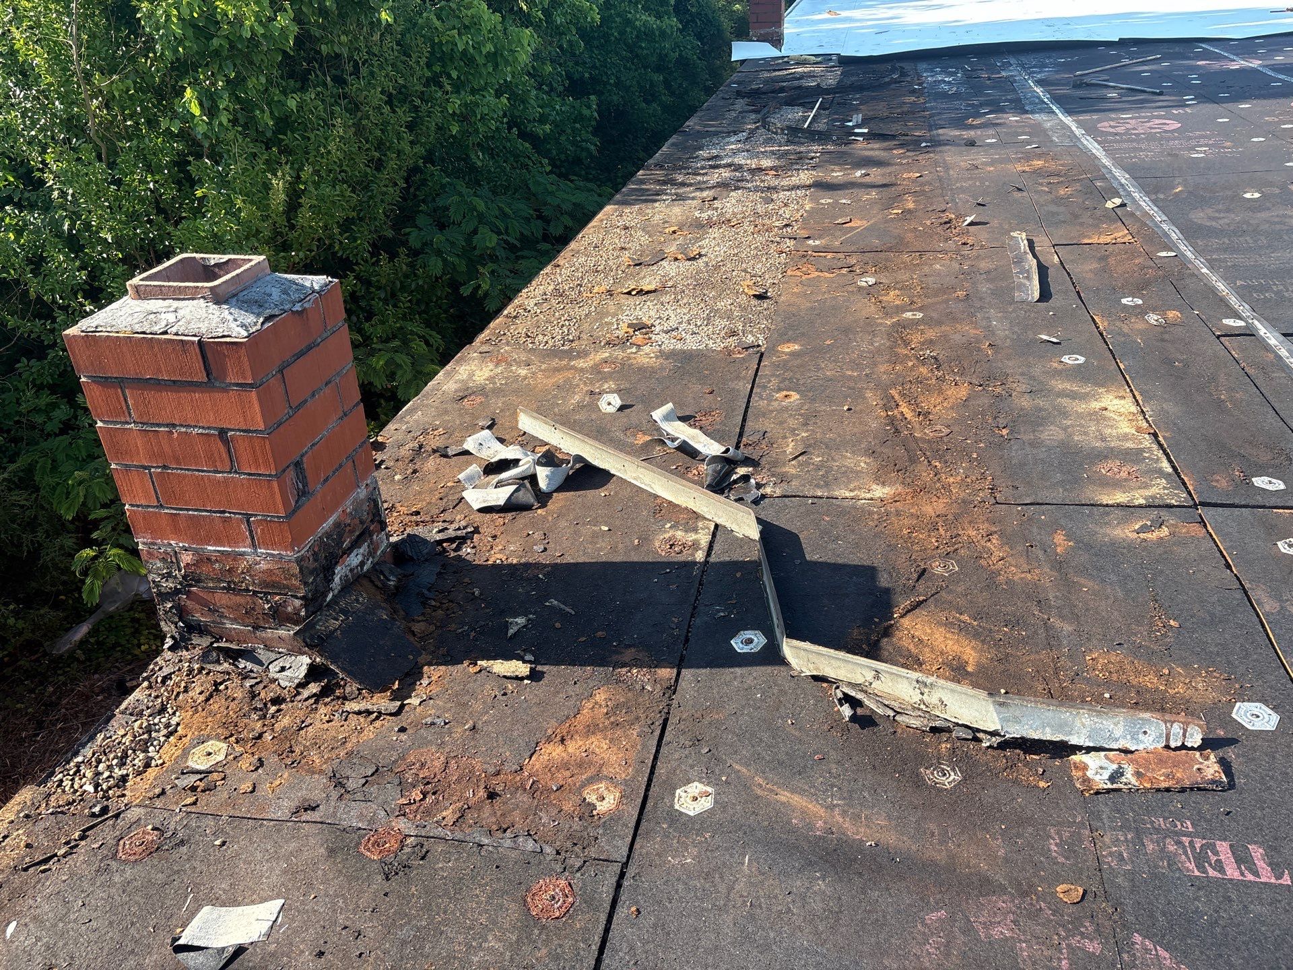
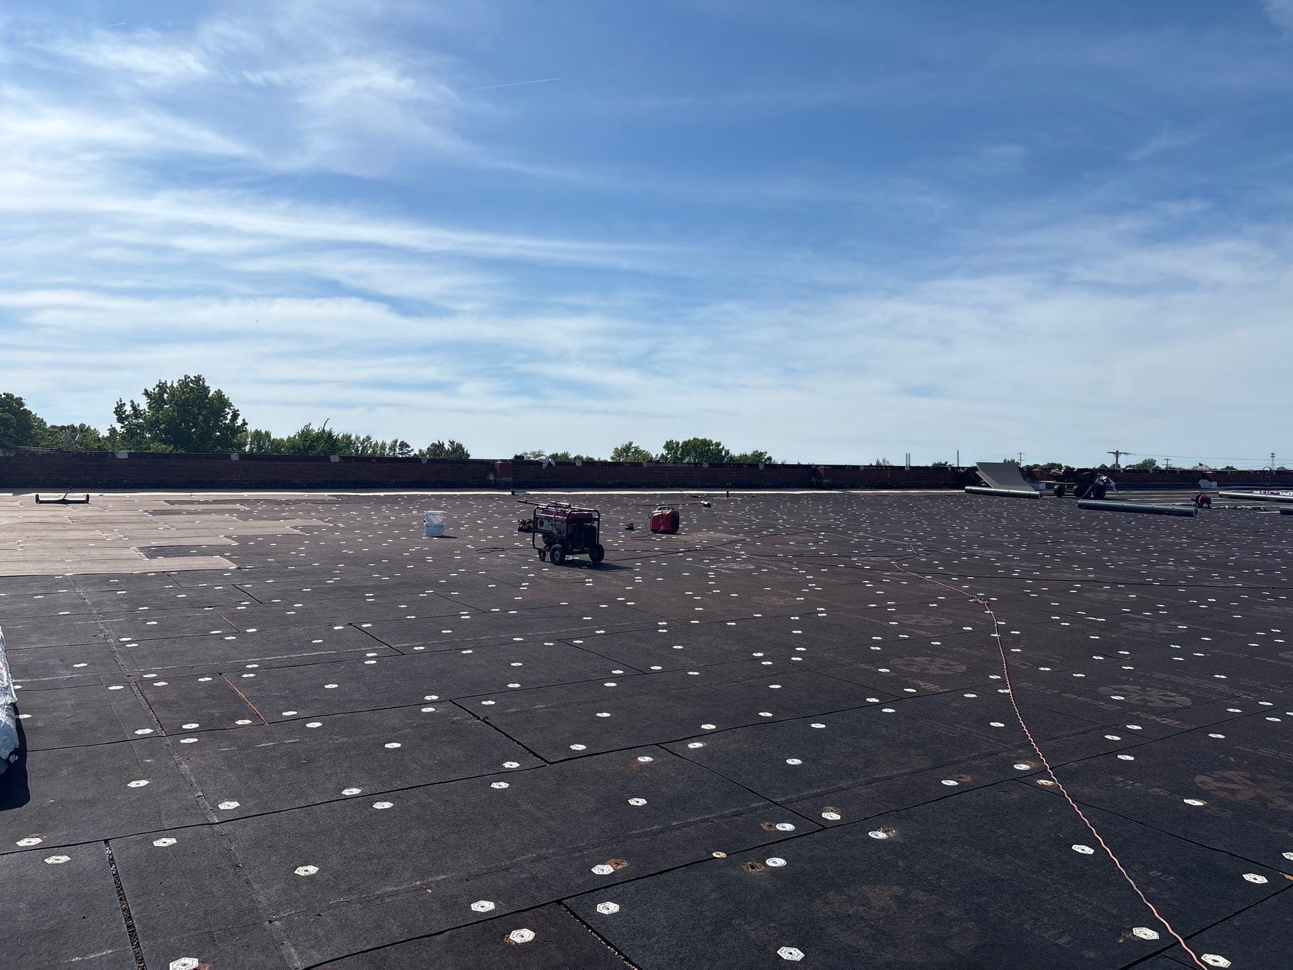
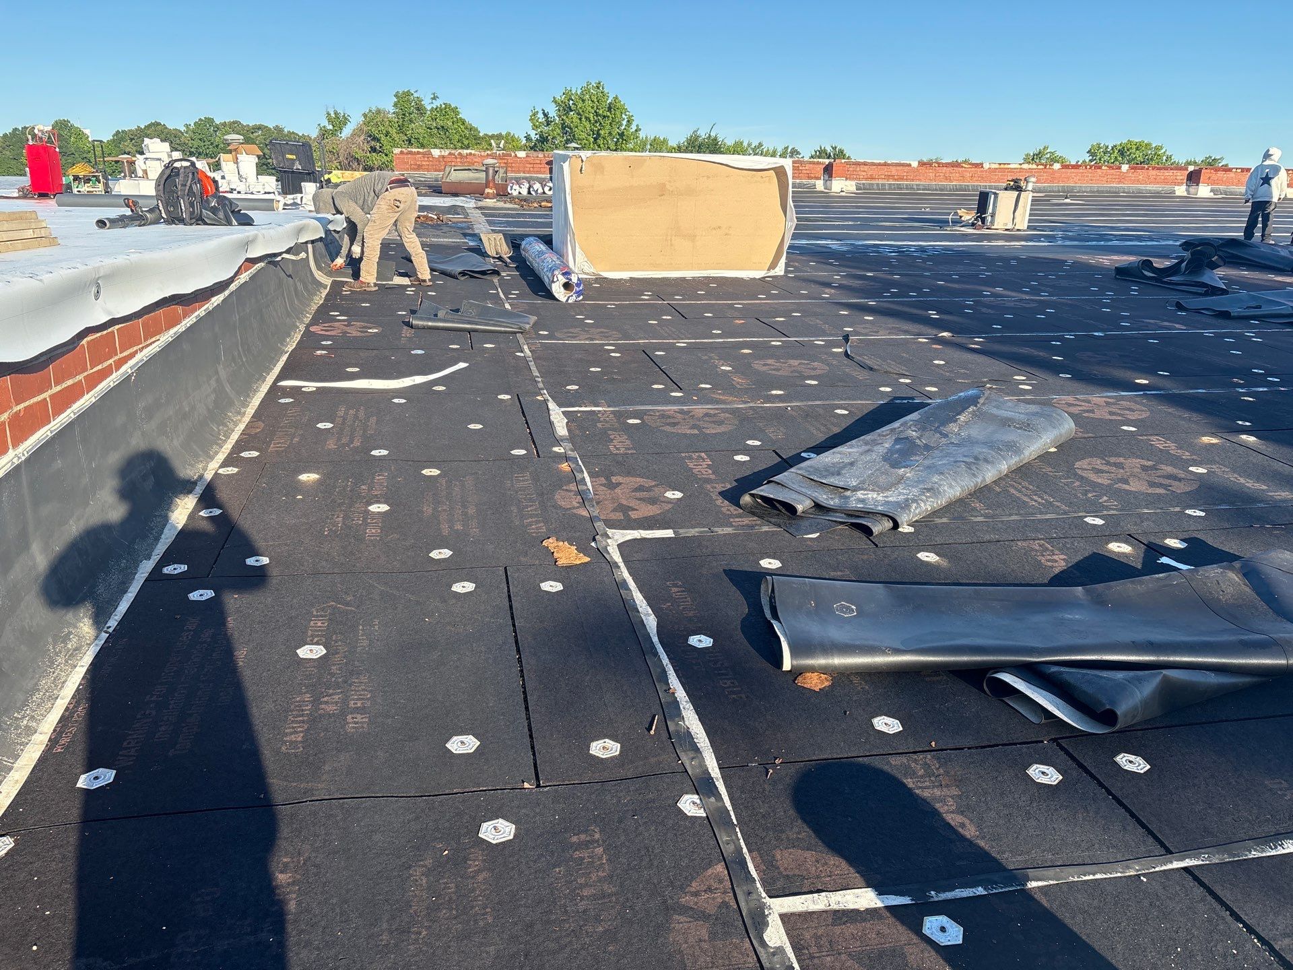
As we removed the EPDM, we encountered exactly what the core samples had predicted—large areas of completely deteriorated fiber board insulation. Some sections were so damaged they had turned to mush. We removed every piece of wet or compromised insulation.
Replacing Insulation and Repairing Structure
All the insulation we installed was ISO board rather than replacing it with fiber board like the original. ISO board is much more rigid, has higher R-value, and critically, it doesn’t break down when exposed to moisture the way fiber board does. If this roof ever experiences a small leak in the future, the ISO board will resist damage far better.
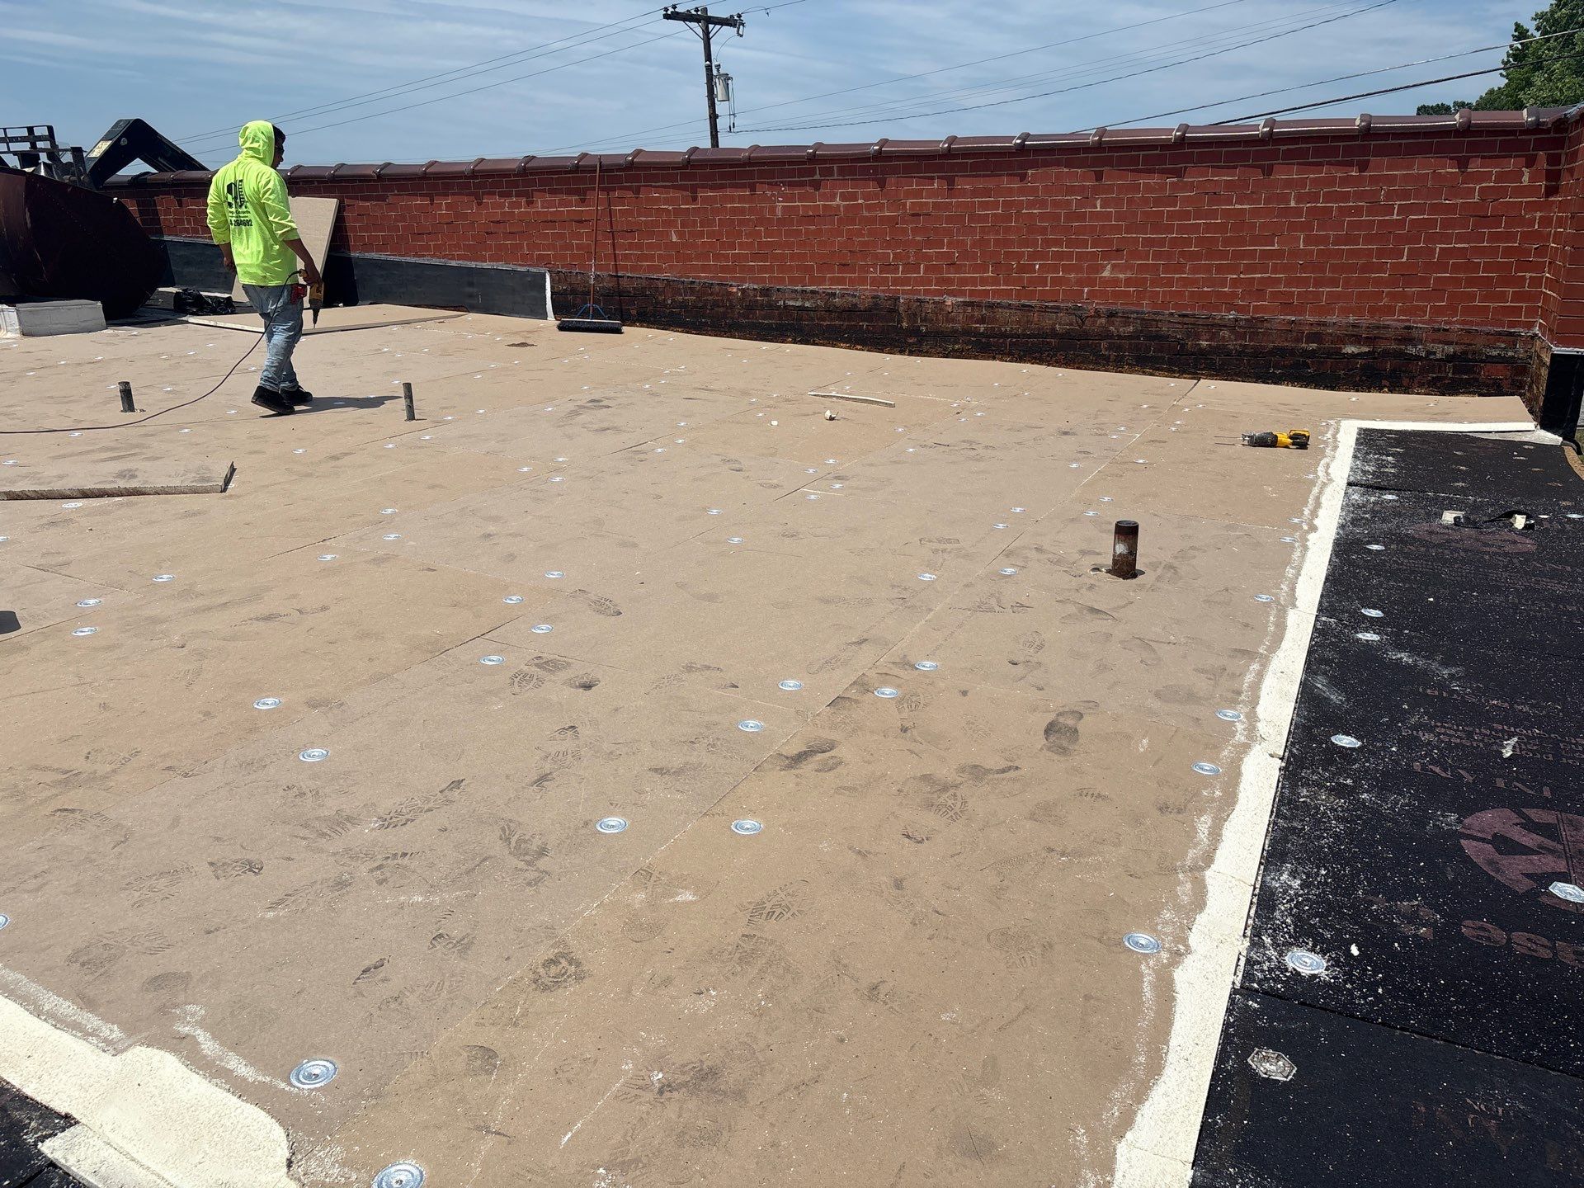

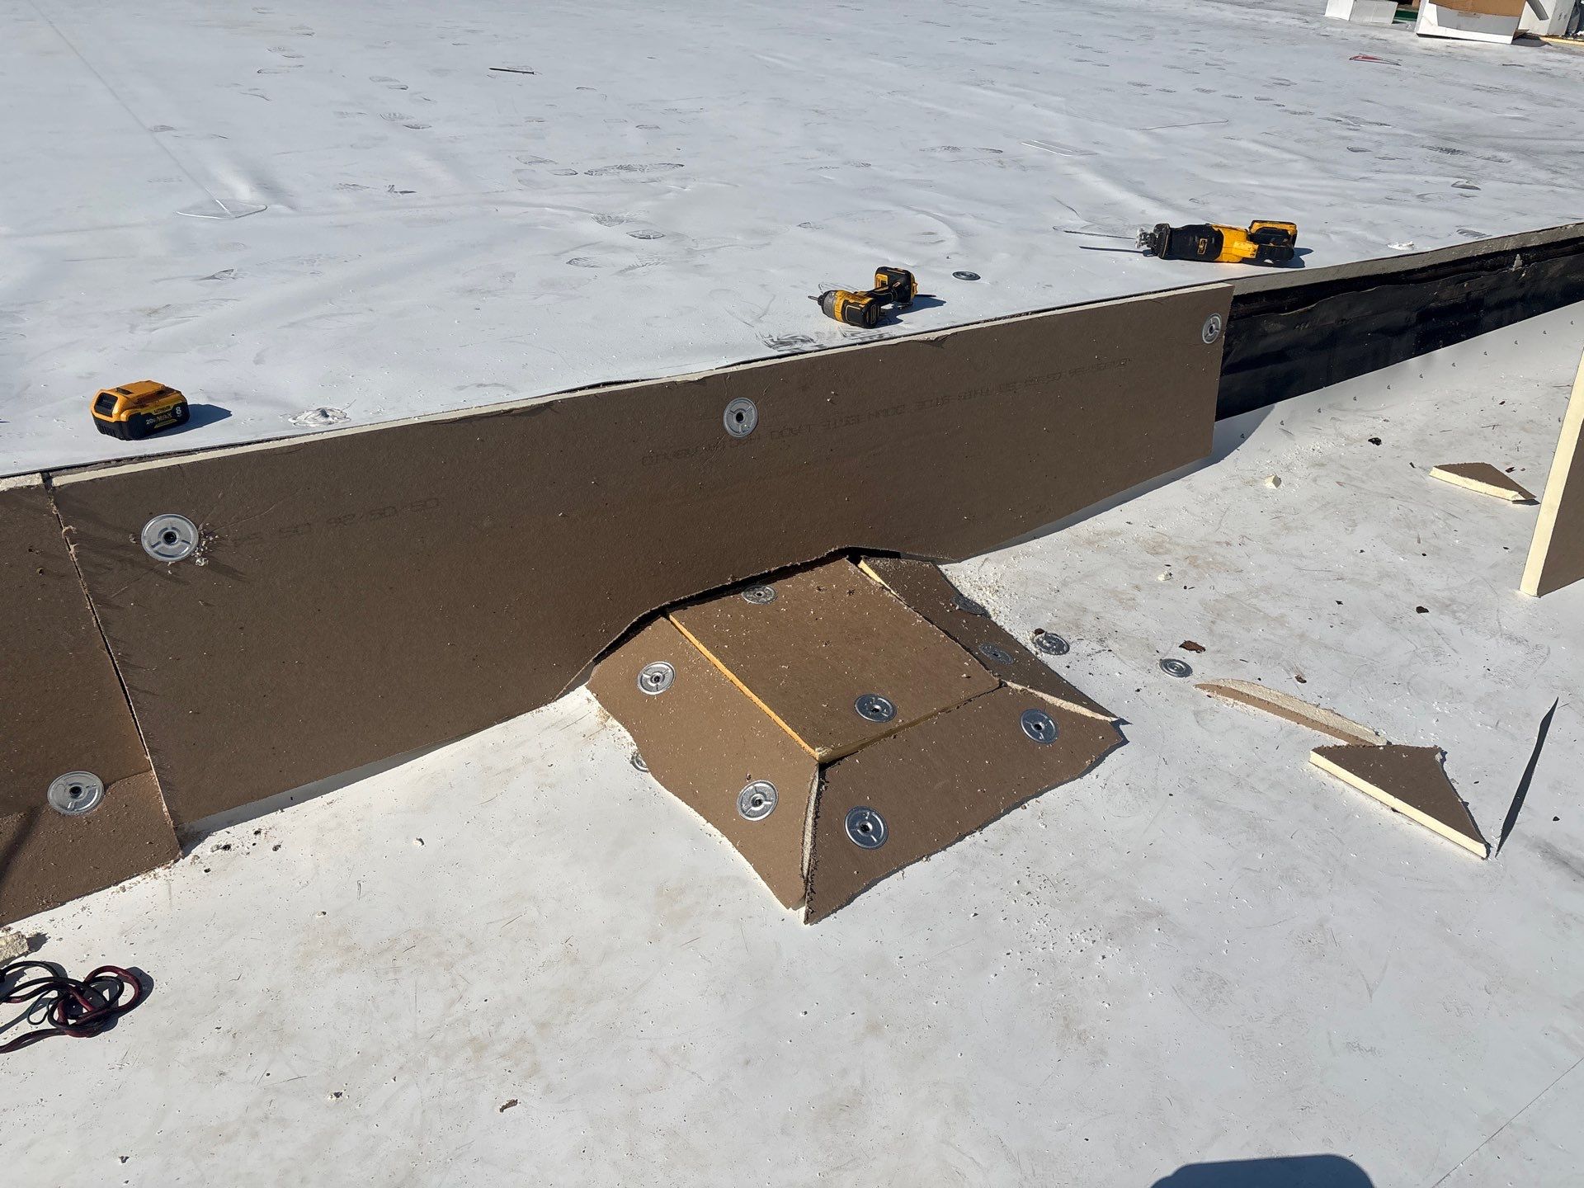
We also addressed structural issues we’d found during inspection. There was edge wood where the drip edge fastened that had rotted out—we replaced all of that. Where we removed old equipment, we capped the resulting holes with plywood to reinforce those areas and provide a solid substrate for the new membrane.
TPO Membrane Installation
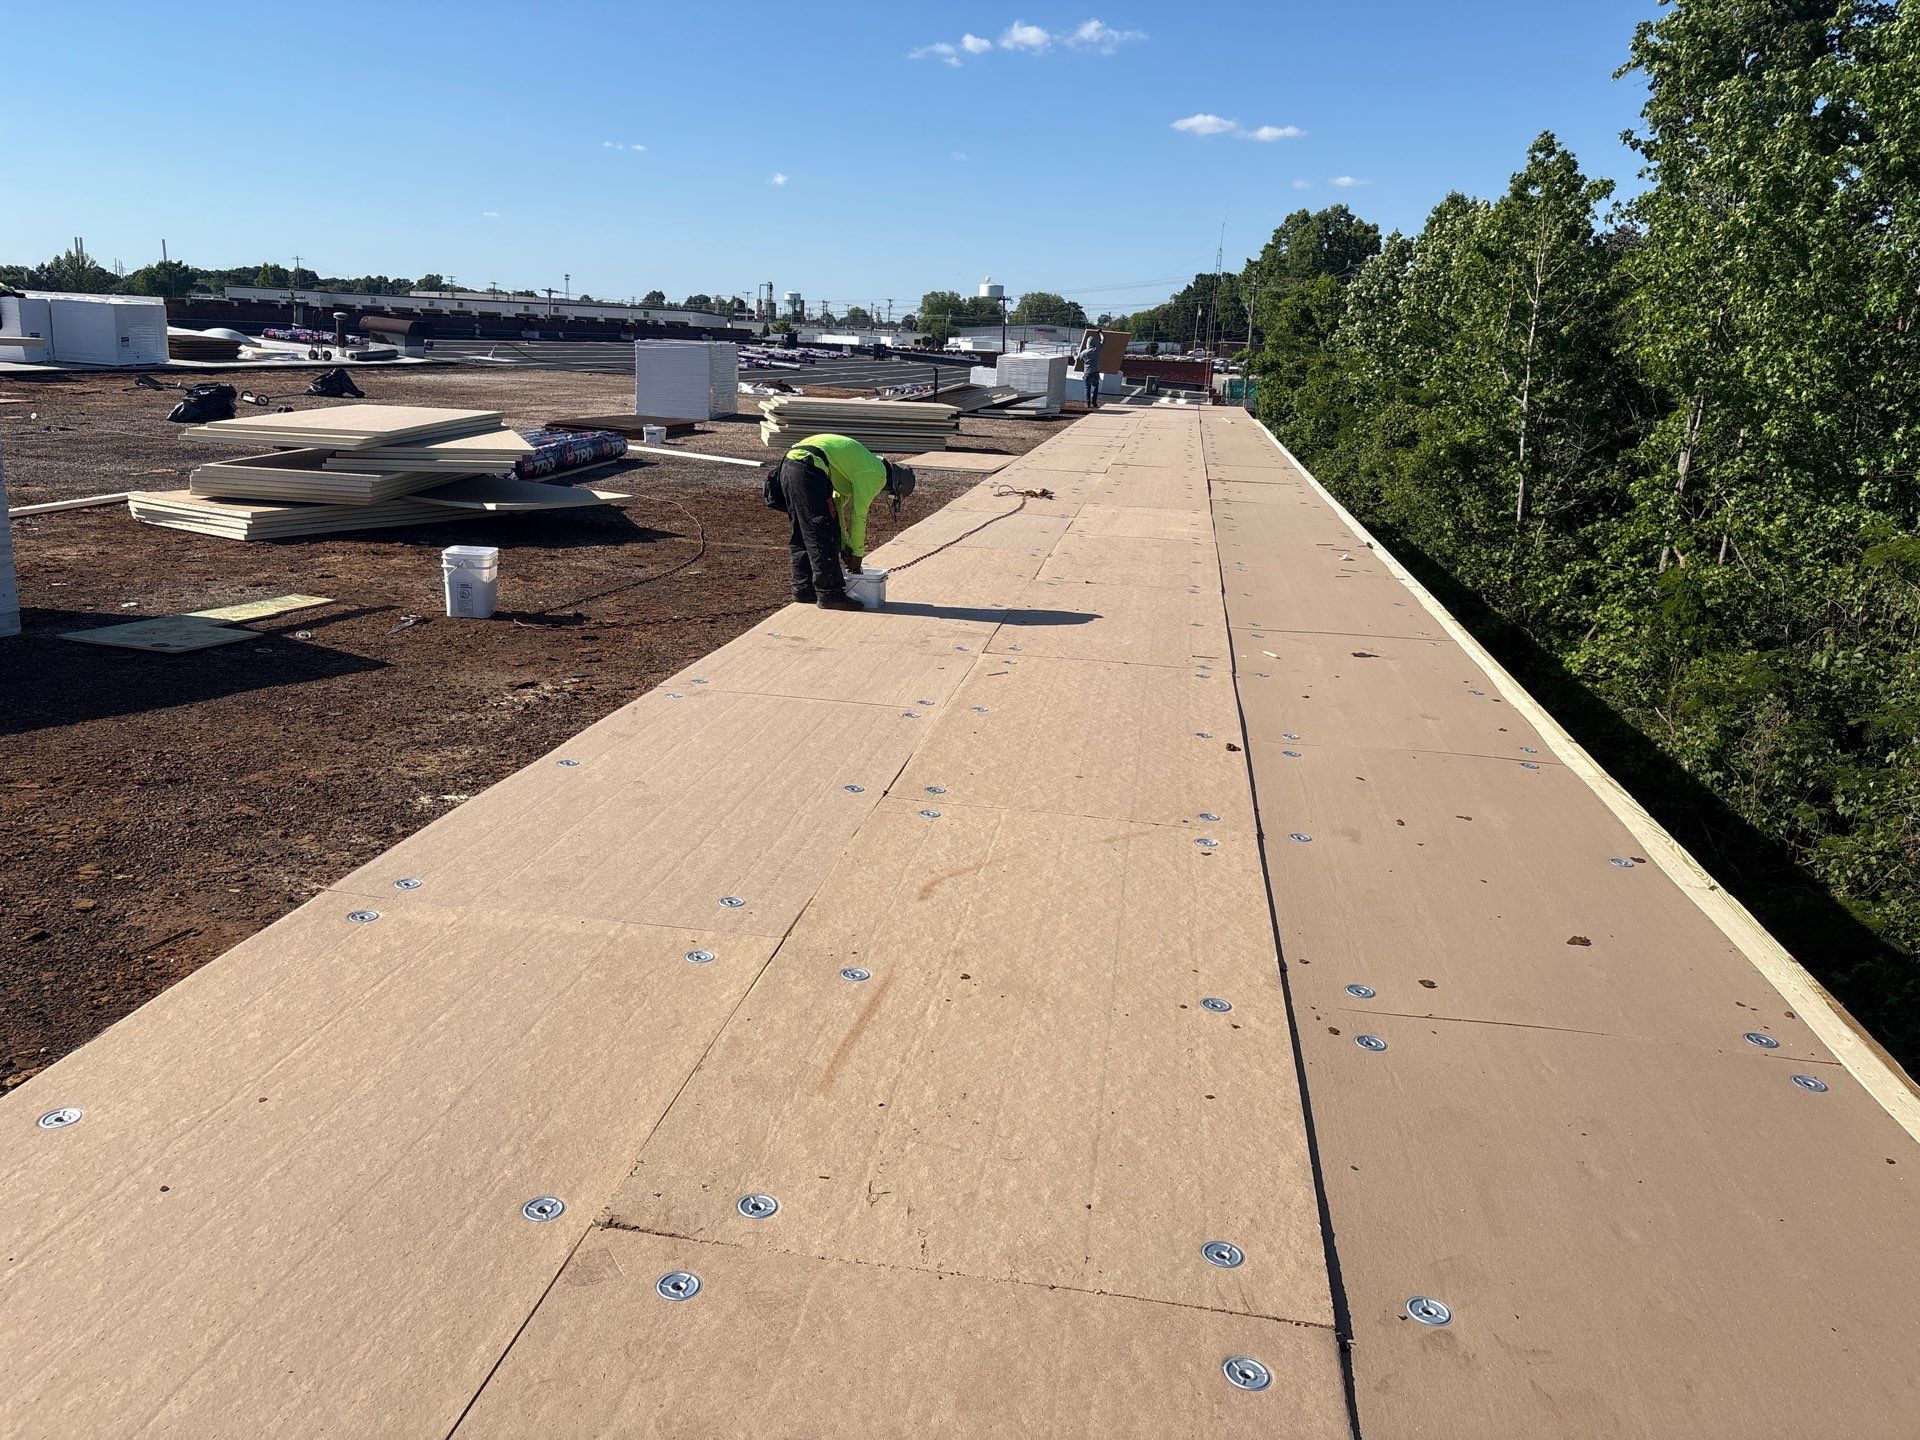
With the deck prepared and all new insulation in place, we began installing the TPO membrane. Our process follows manufacturer specifications exactly—this is critical for warranty compliance and long-term performance.
We started by fully adhering the perimeter TPO using bonding adhesive. Perimeter attachment is one of the most critical aspects of any commercial roof—this is where wind uplift forces are strongest, and where the majority of edge-related leaks originate if not done properly.

For the field membrane, we roll out the TPO and let it relax in the sun for a period of time. TPO arrives on rolls and has memory—it wants to curl back up. By letting it sit in the sun and warm up, the membrane relaxes and most of the wrinkles disappear. Then we come back and stretch it tight to remove any remaining wrinkles before we fasten it down.

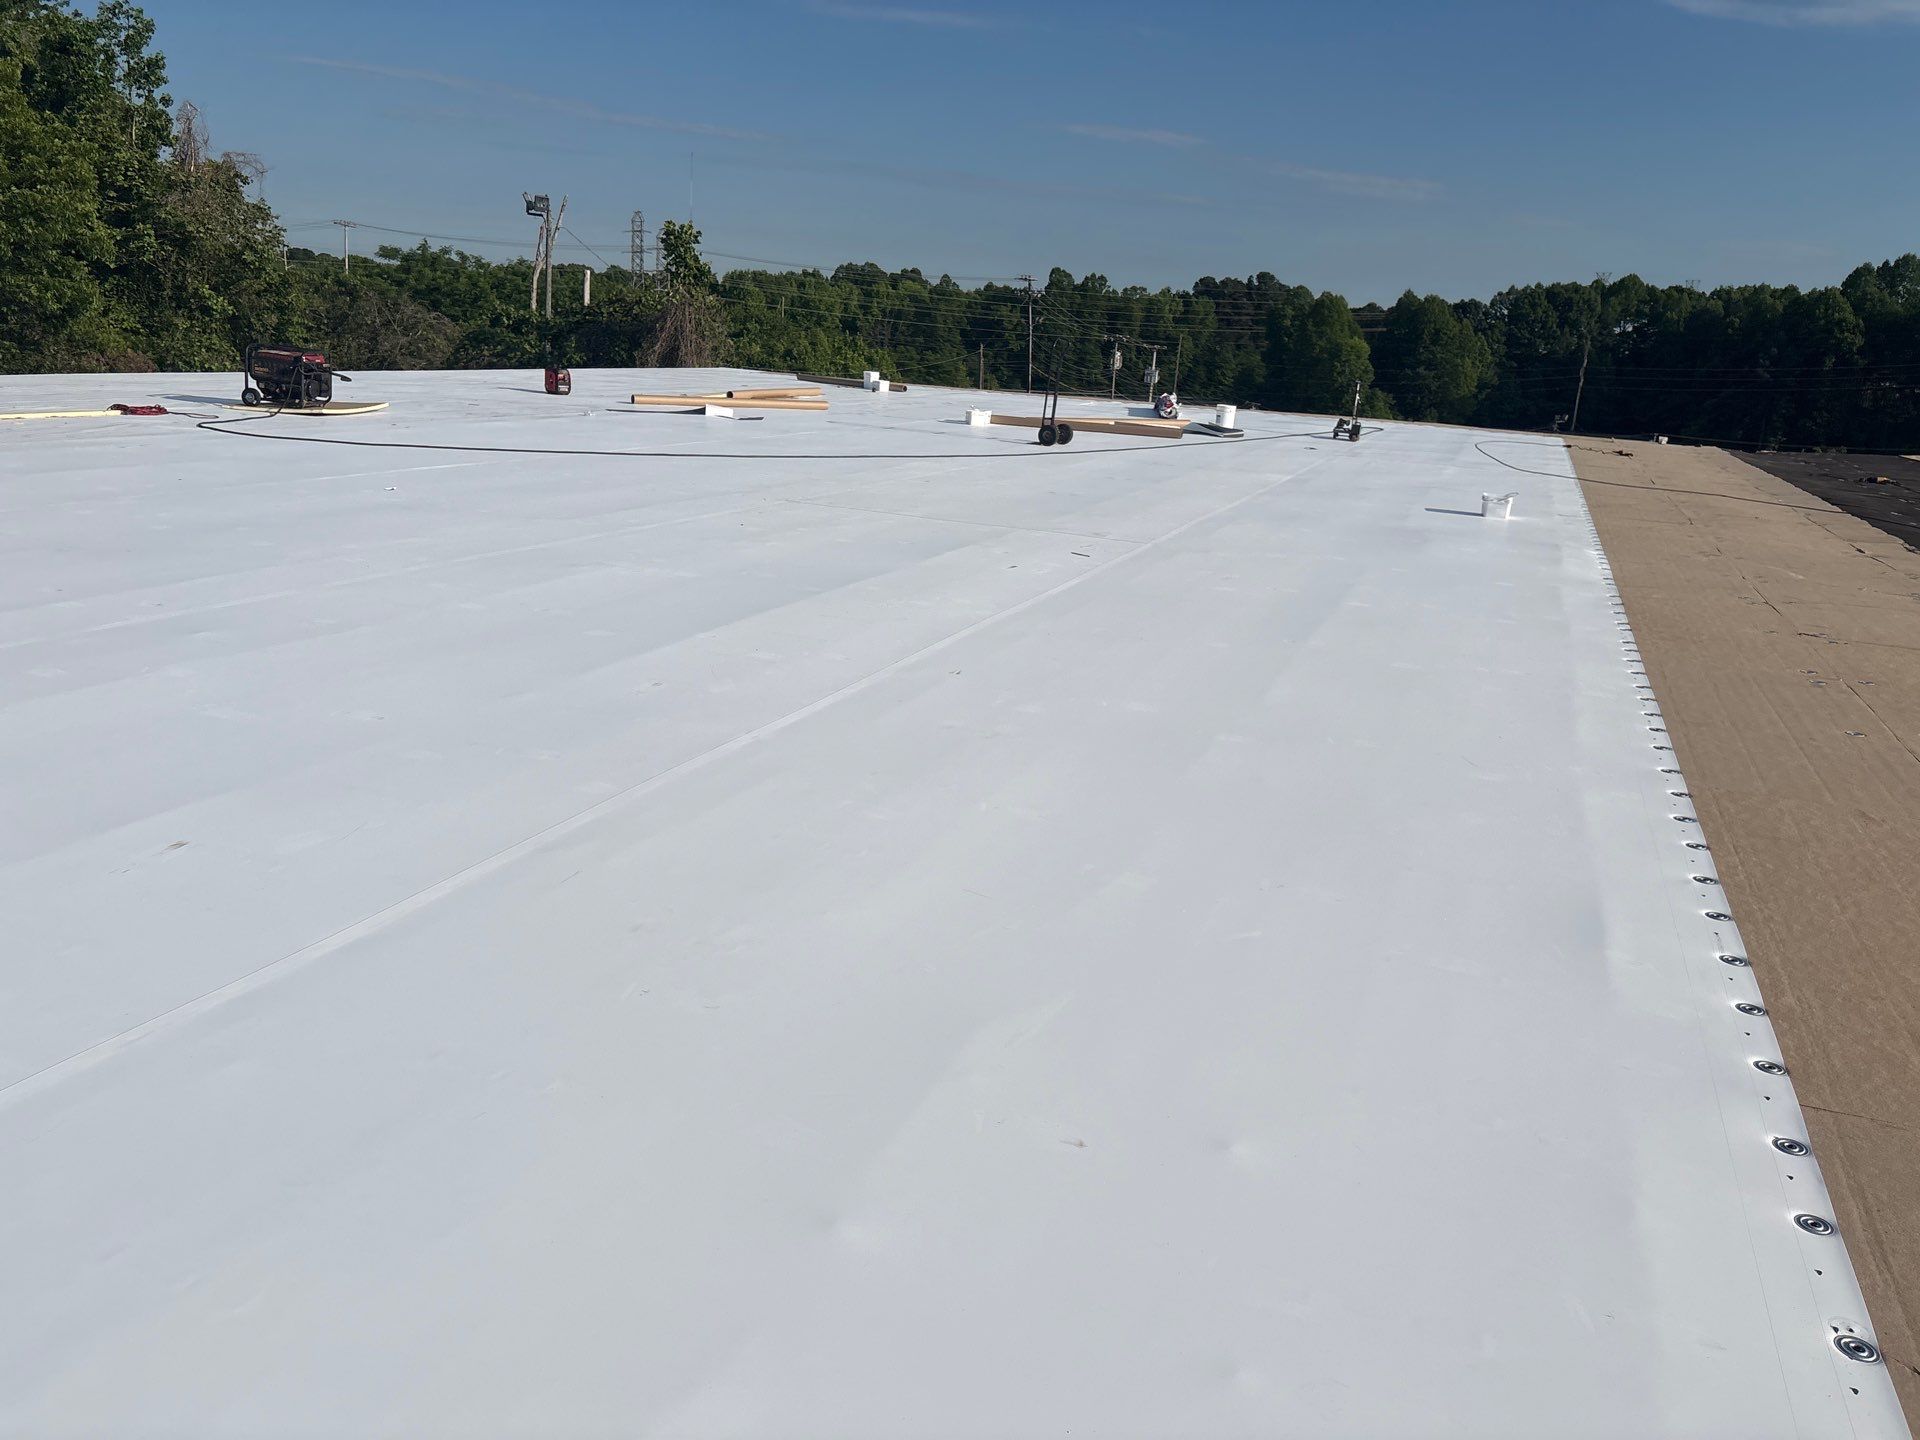
Once we fasten the field membrane with the proper fastener spacing determined by our screw pull tests, one crew focuses on mechanically fastening the field while another crew follows behind working on all the detail work.

Details Make the Difference
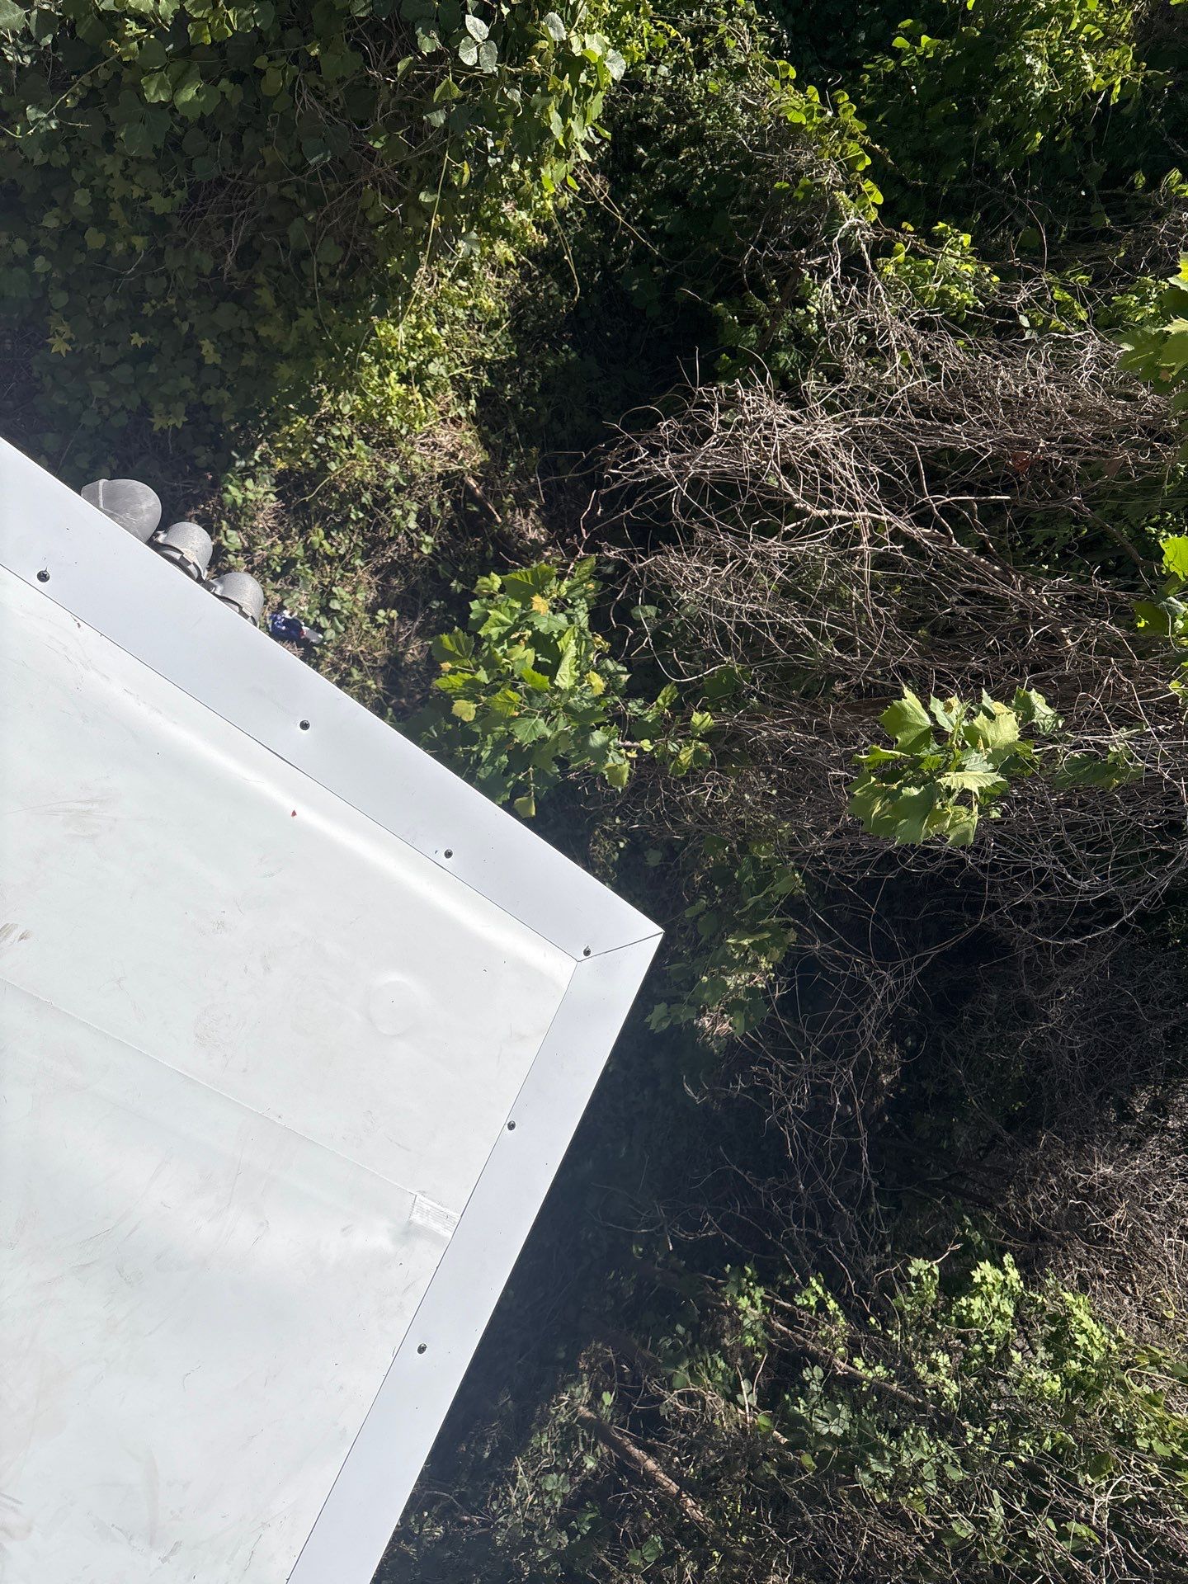
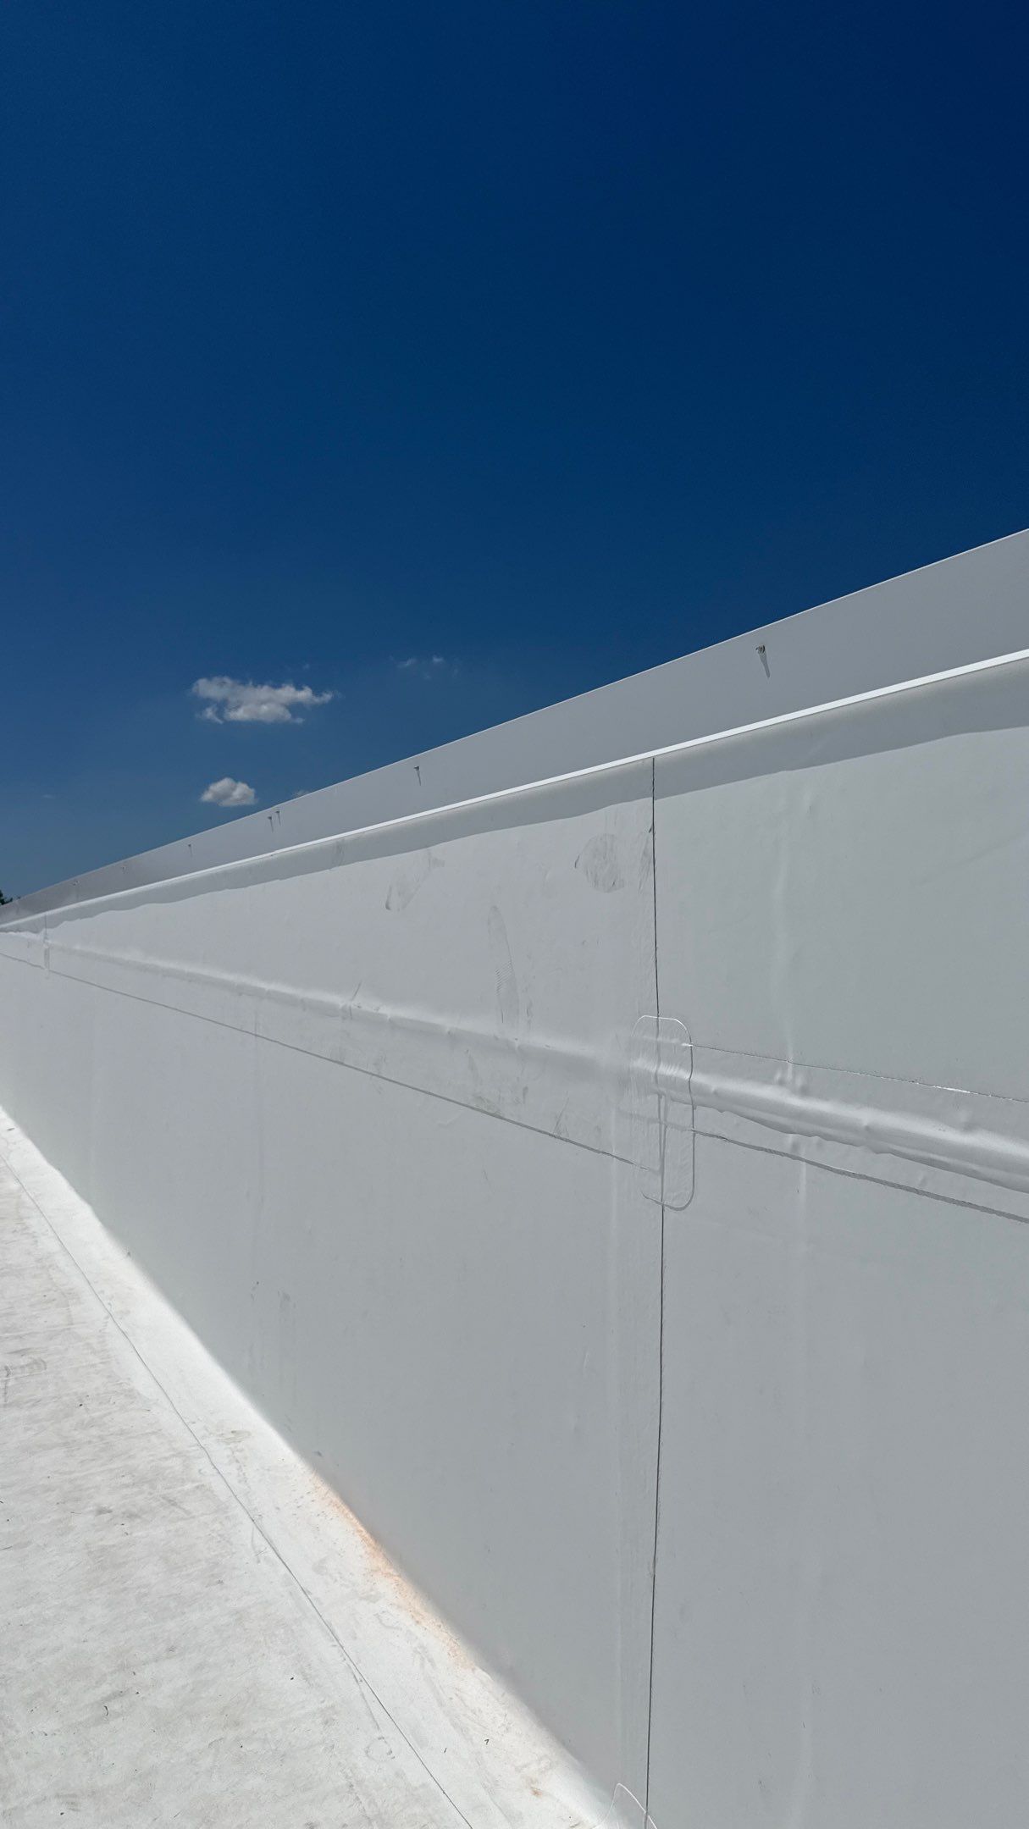
The detail work is where roof systems succeed or fail. We installed new drip edge around the perimeter to ensure clean water shedding off the roof edge and proper termination of the membrane.
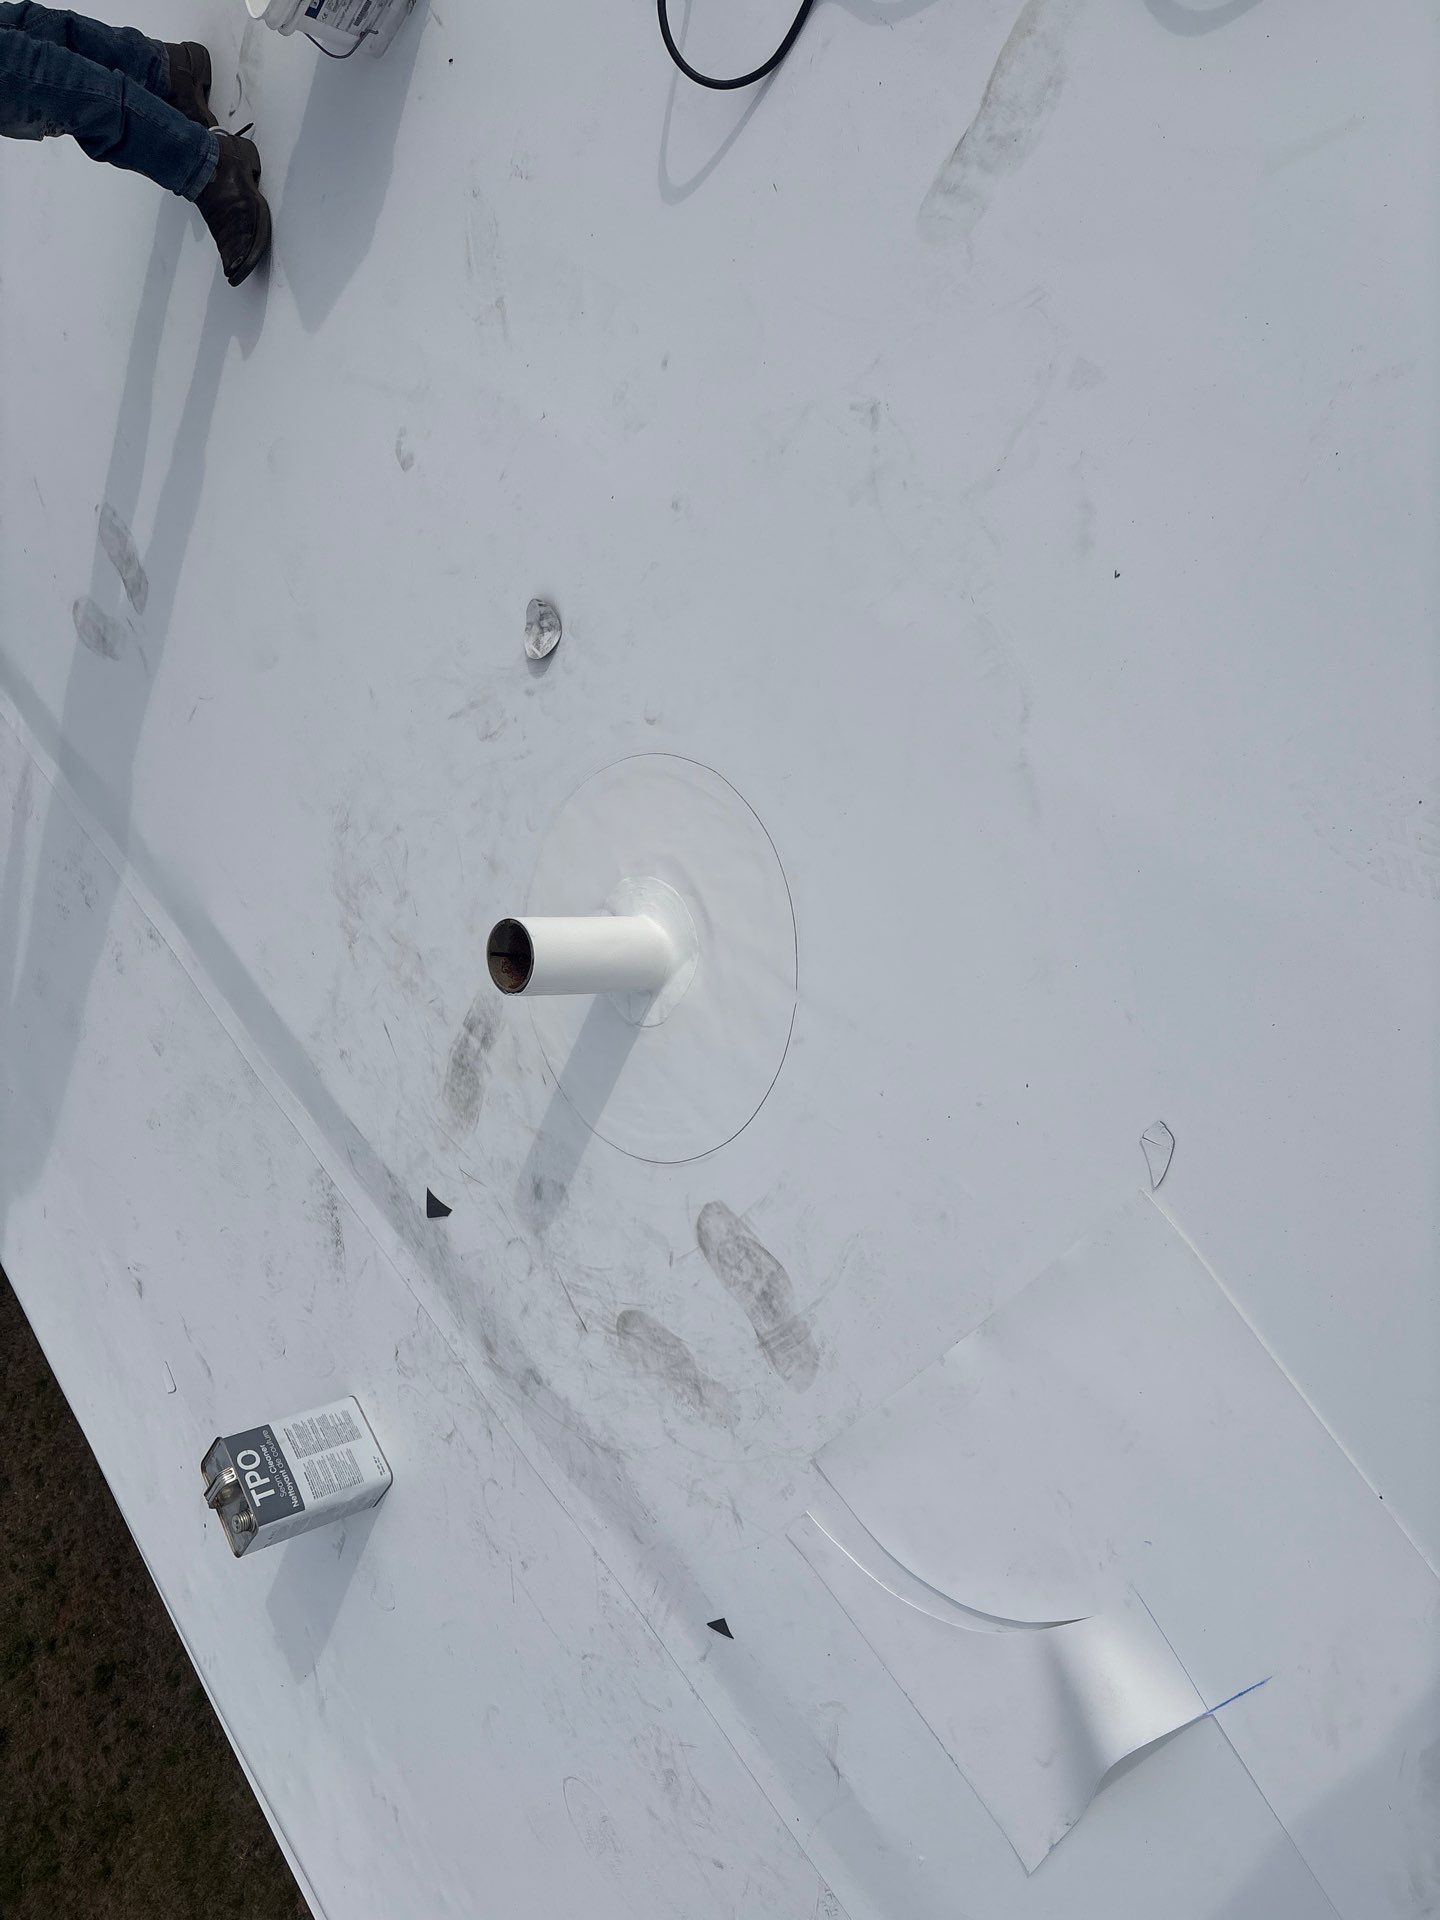
All pipe penetrations received new pipe flashings, properly sealed and integrated with the TPO membrane. These aren’t just slipped over the pipes—each one is carefully detailed to ensure water cannot enter around the penetration.

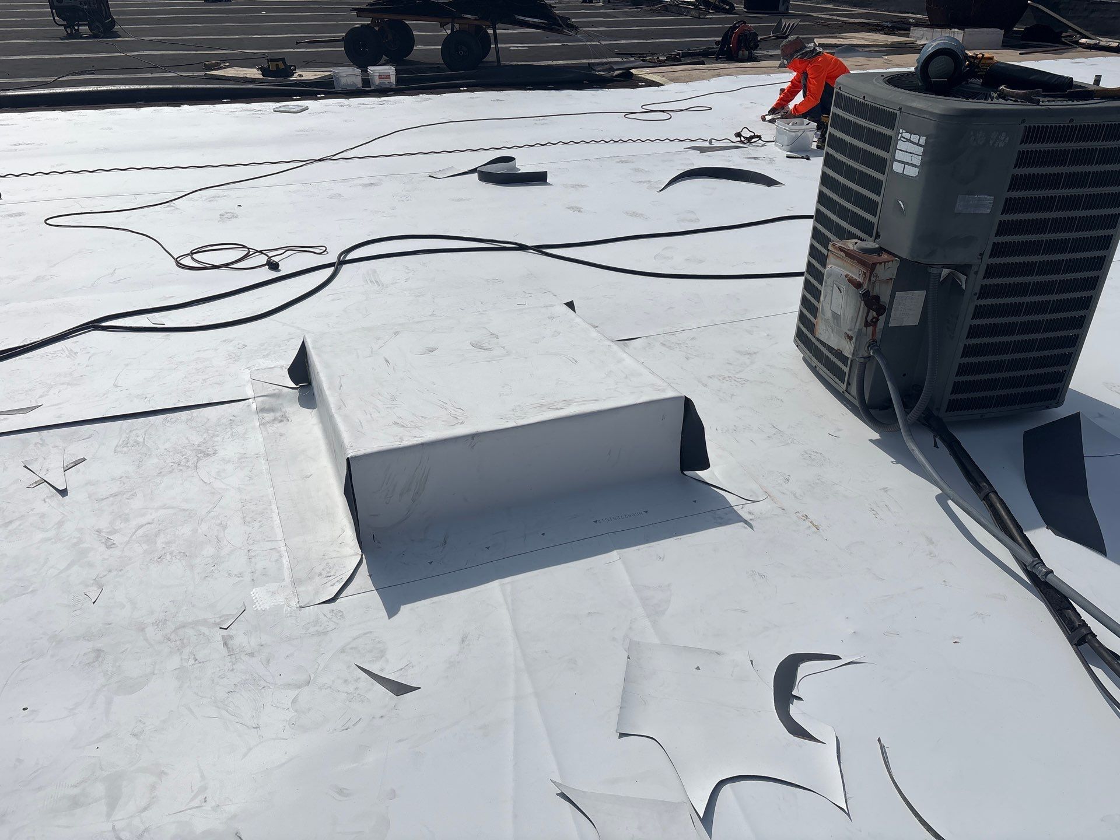
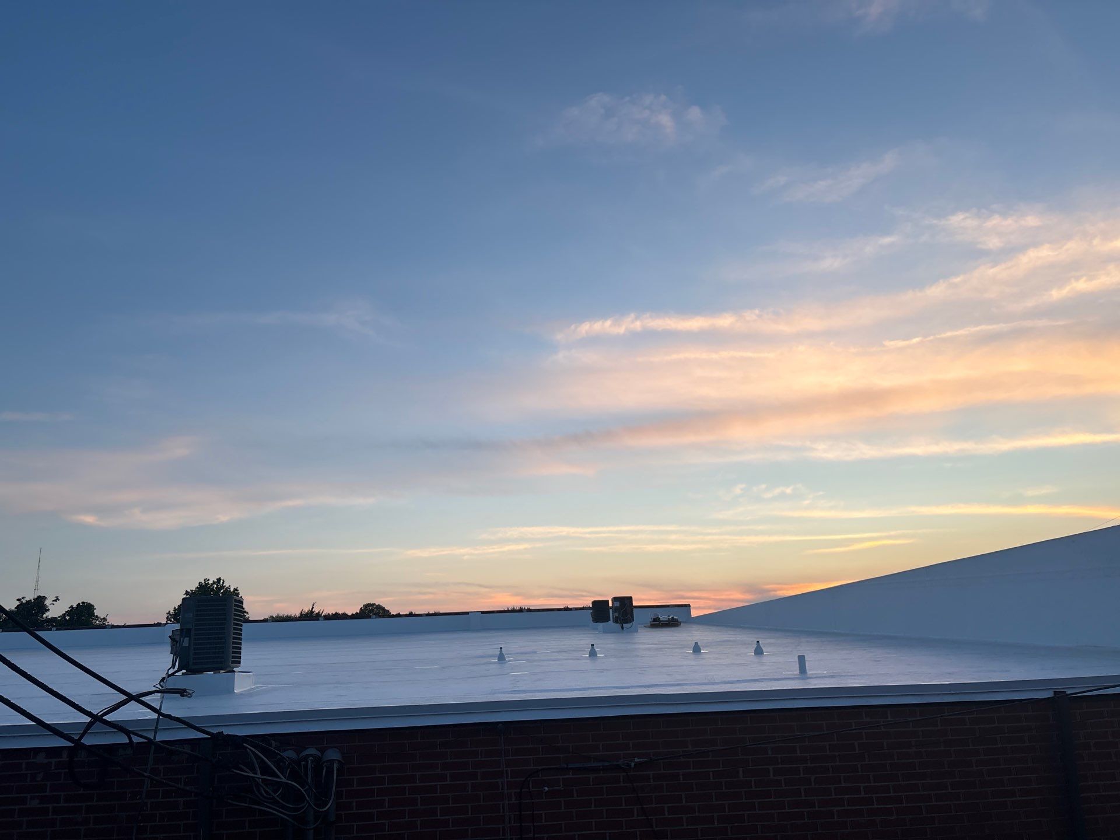
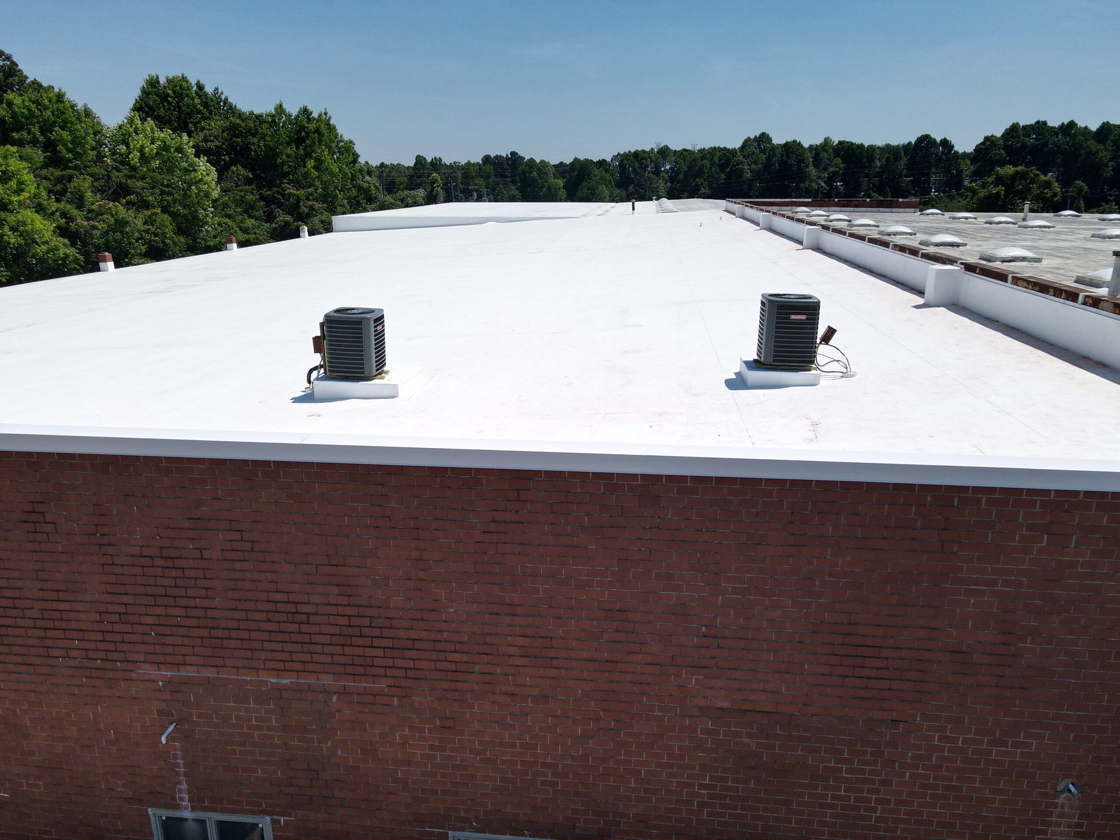
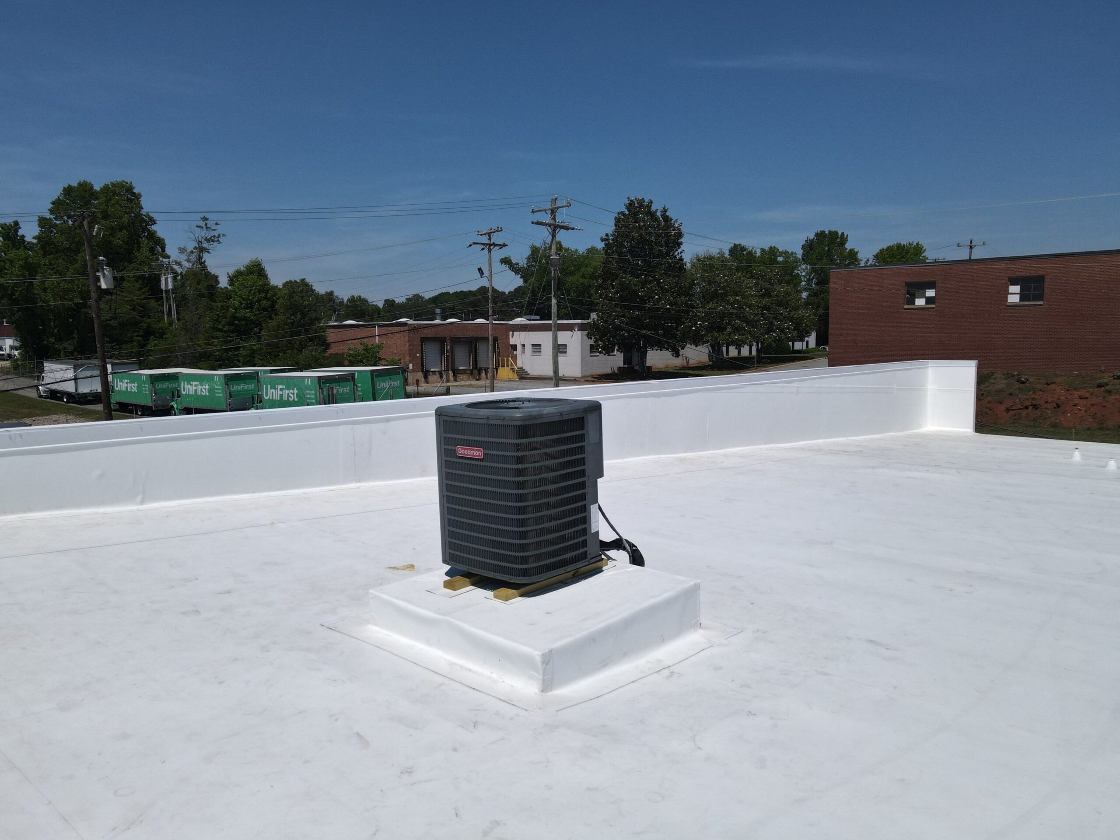
For the AC units, we installed new prefabricated curbs that elevate the units properly above the roof surface. This prevents the vibration-induced settling we’d seen with the old units, and provides a much more robust flashing detail.


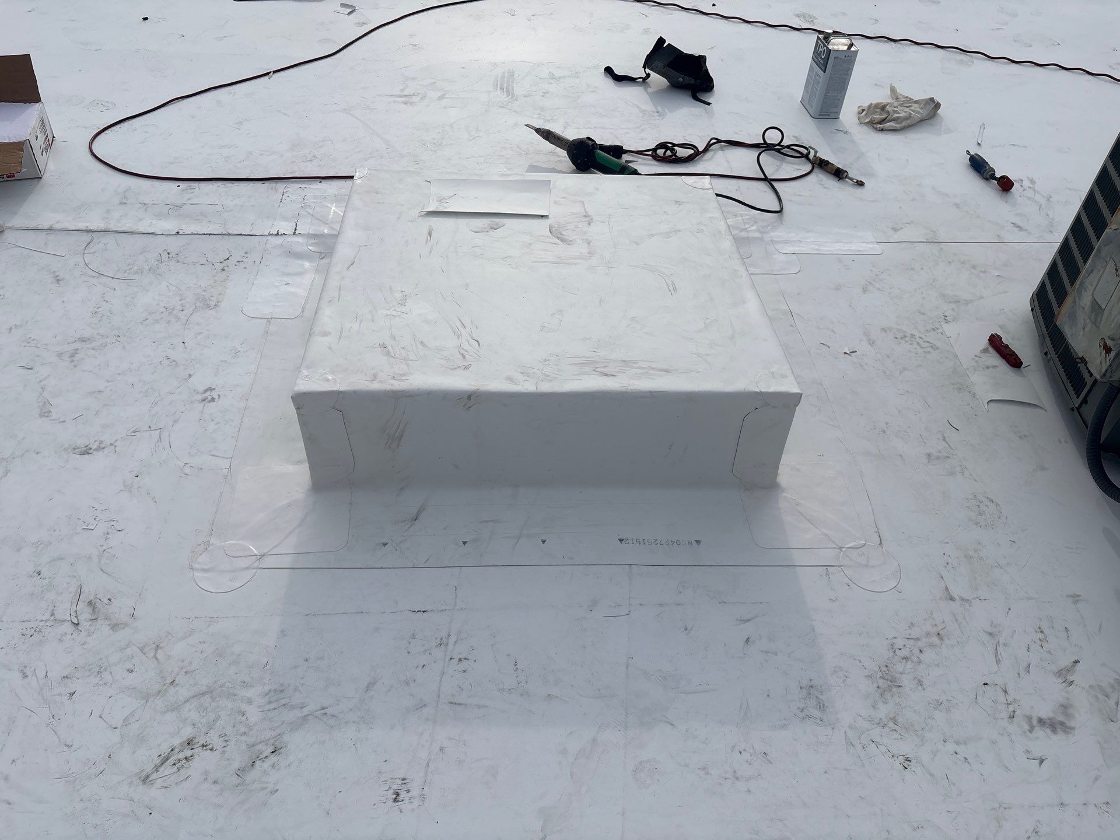
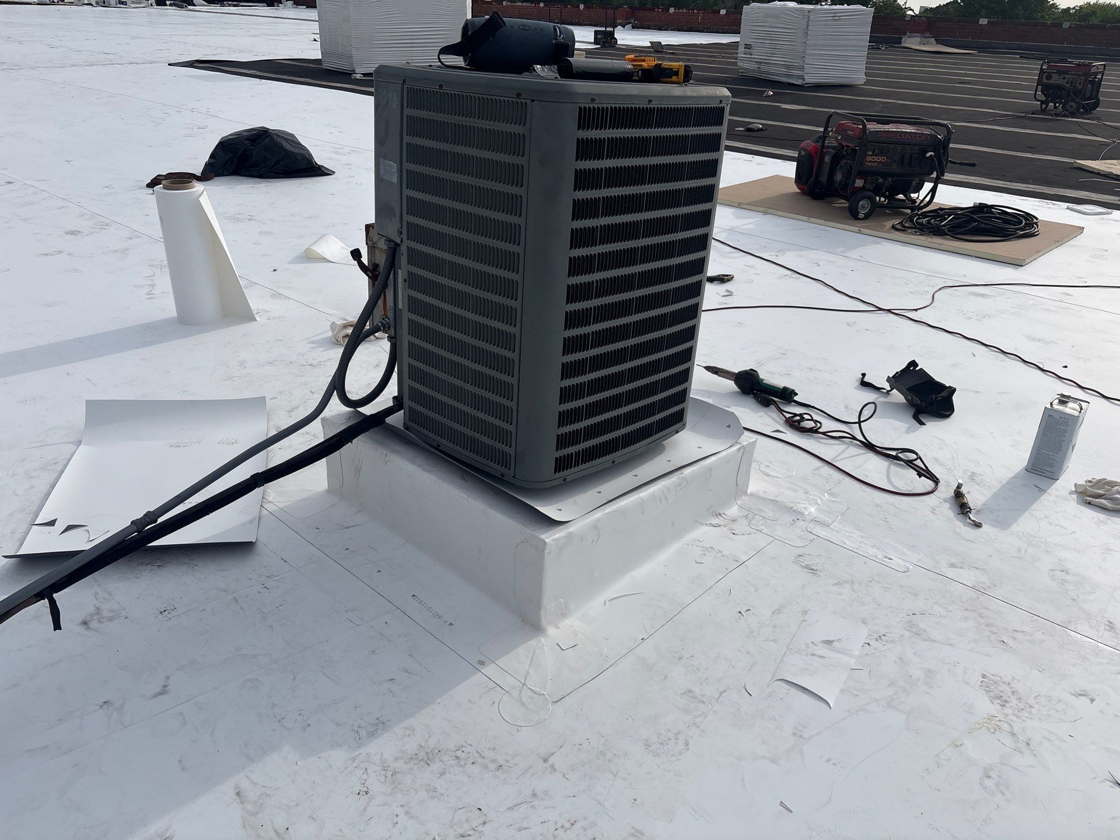
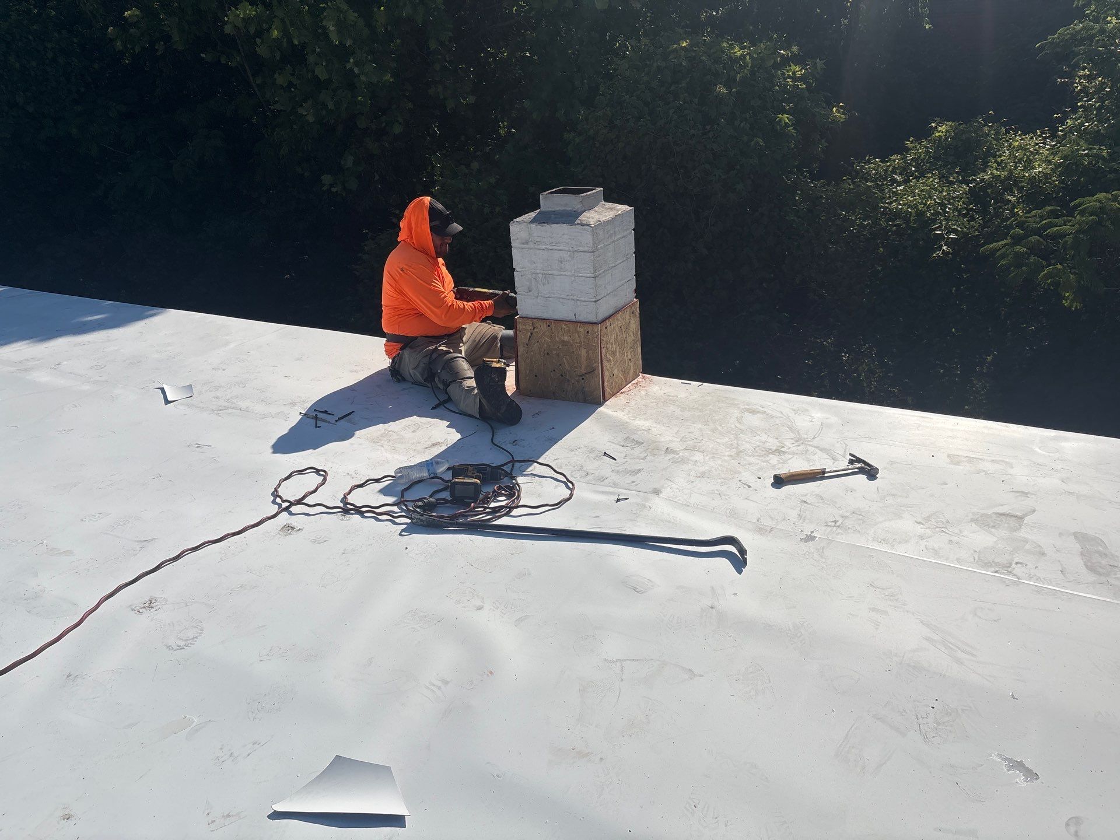
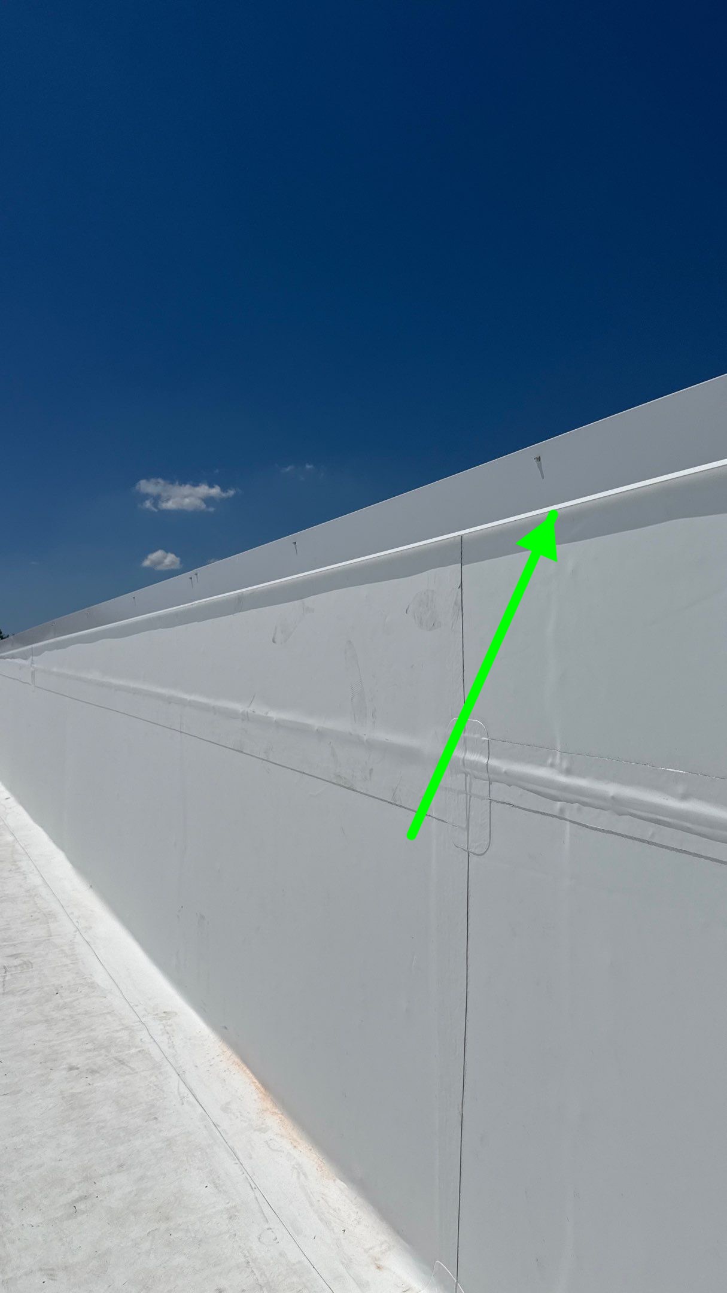
The parapet walls required special attention. We attached plywood nailers to provide solid attachment points for the membrane termination, then ran the TPO up and over the parapet walls.
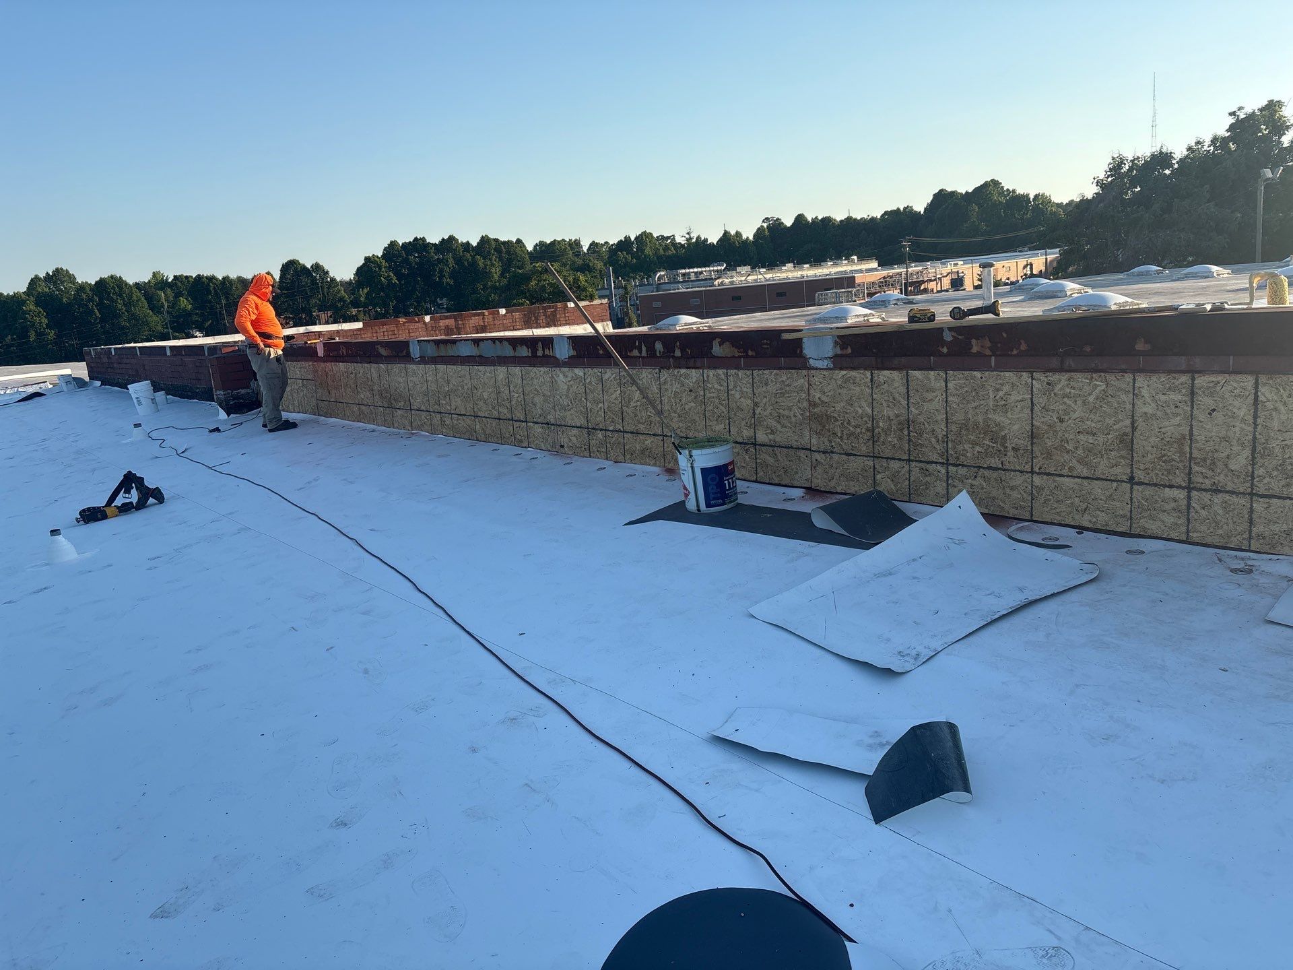


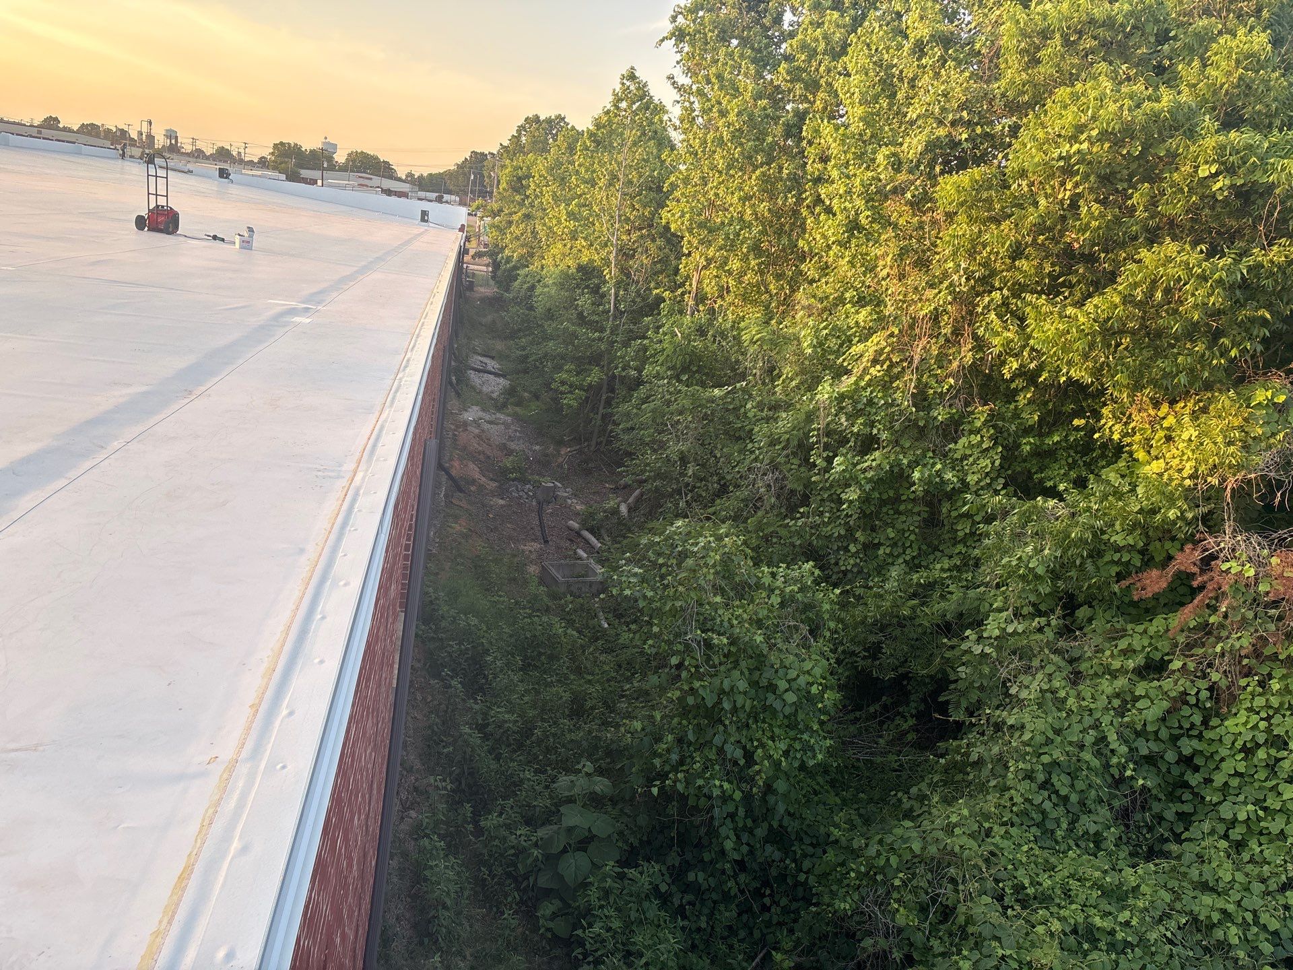
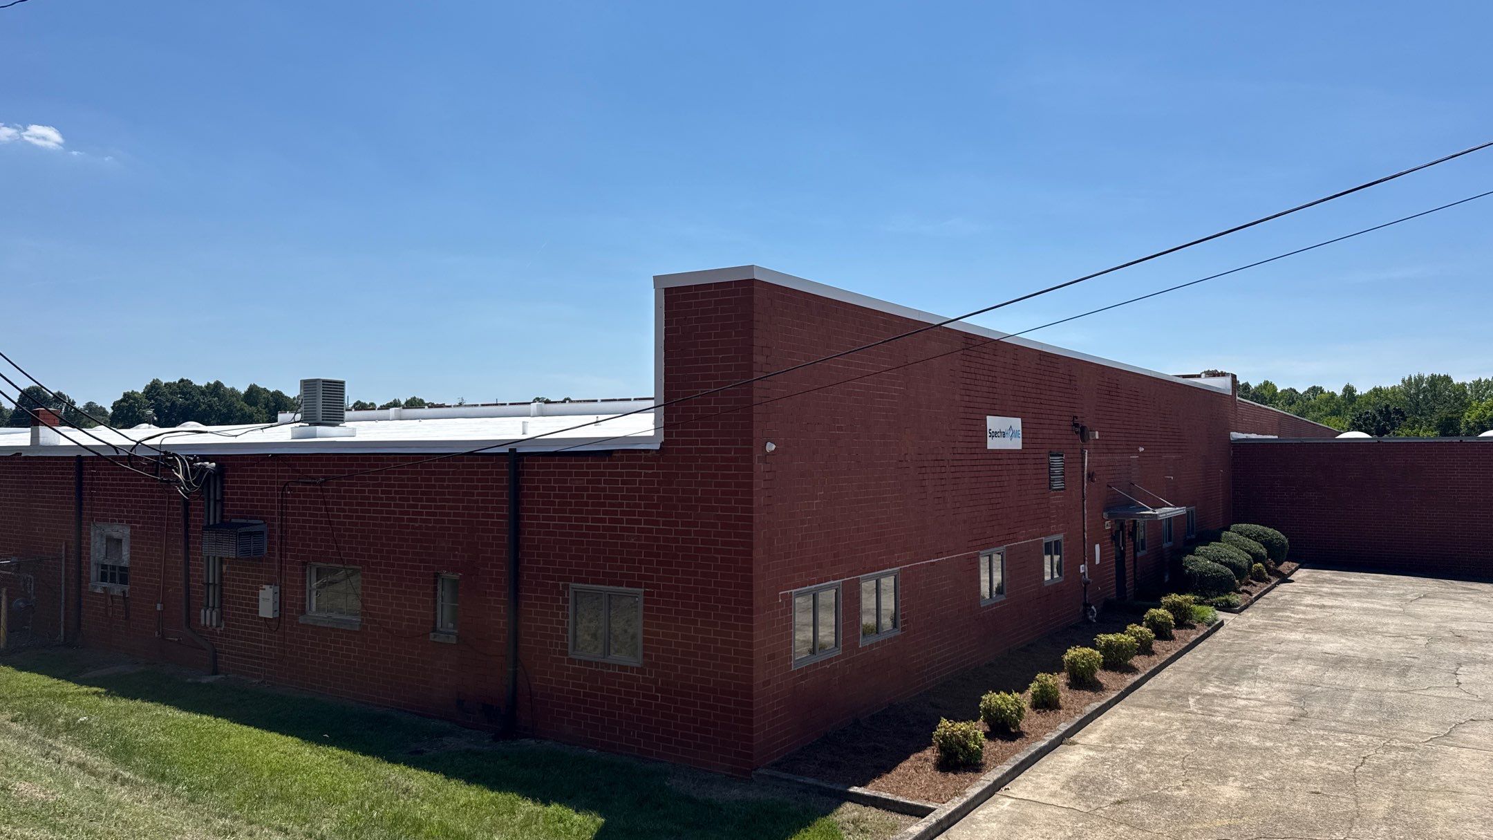
Finally, we installed new metal coping trim over the parapet walls to protect the membrane termination and provide a finished, professional appearance. This coping also replaced the old, broken brick-style coping that had been allowing water infiltration.
Project Timeline and Crew
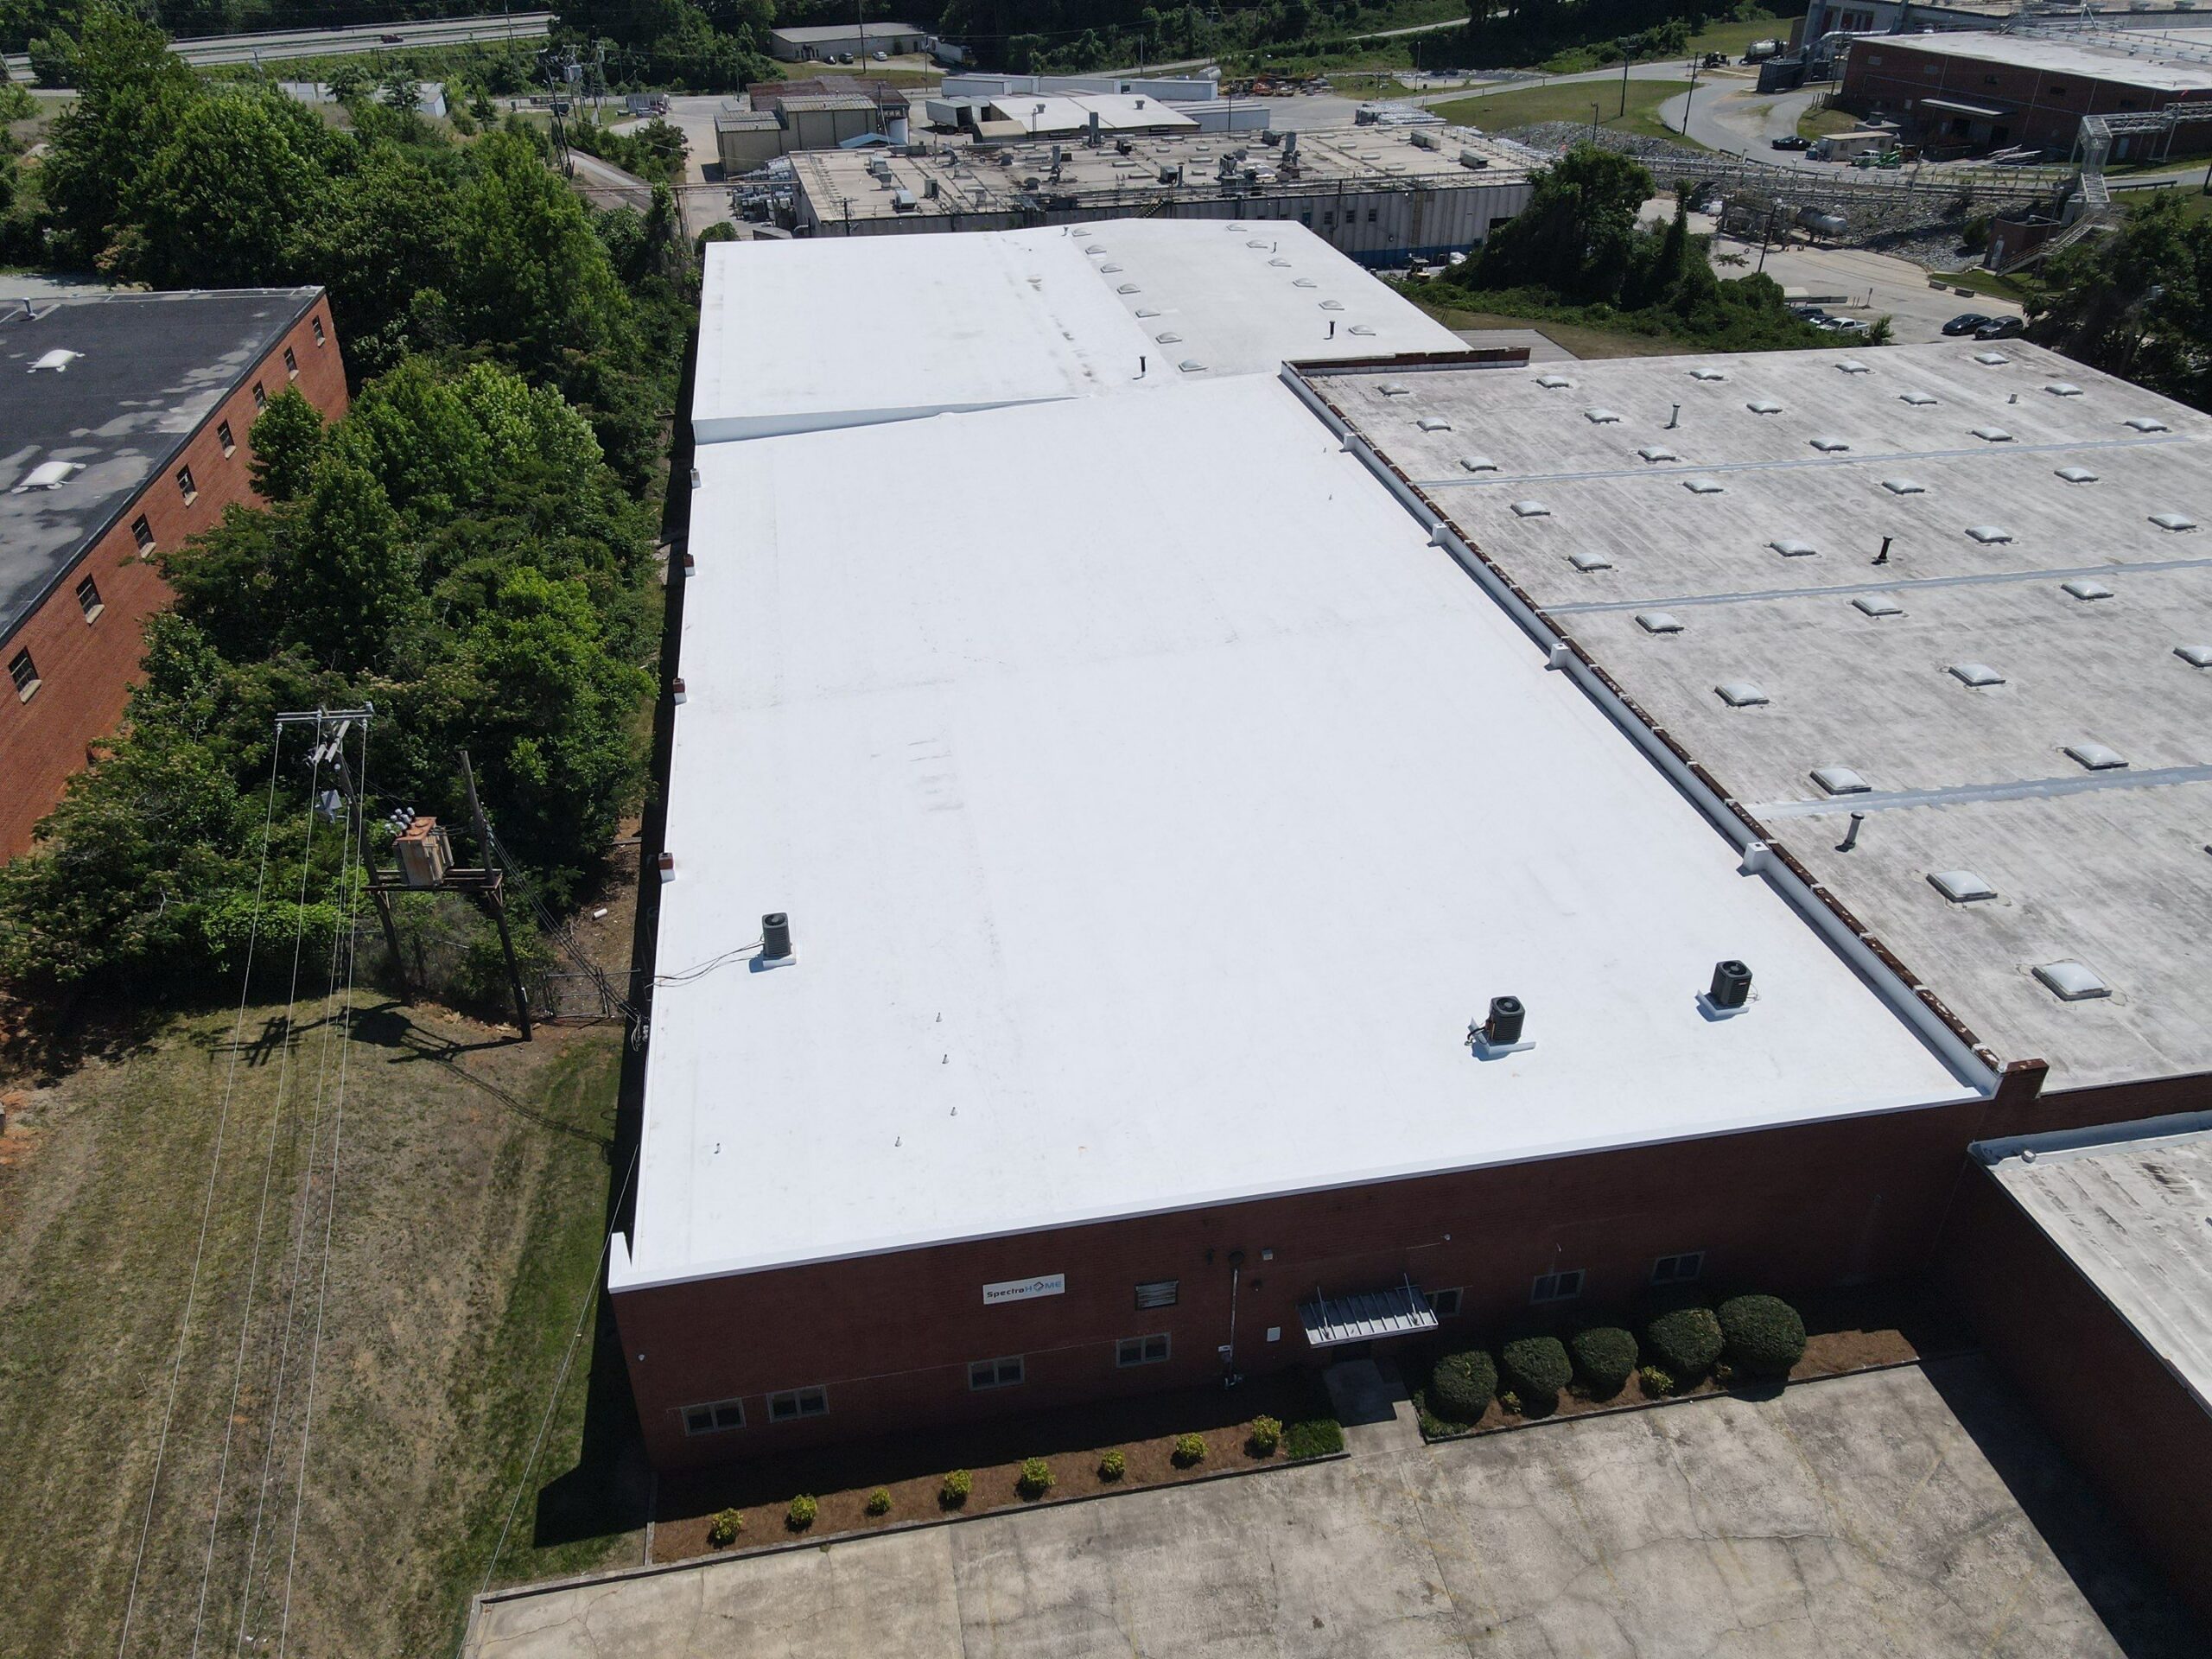
We completed this 36,000 square foot TPO replacement in 8 working days with a crew of 5 experienced technicians. That timeline included all tearoff, insulation replacement, structural repairs, TPO installation, and detail work.
The key to maintaining this schedule was having everything staged and ready, coordinating our tearoff so we never exposed more roof than we could cover in a day, and running multiple crews simultaneously—one focused on field membrane, another on details.
The Result: A Fully Warrantied Roof System Built to Last
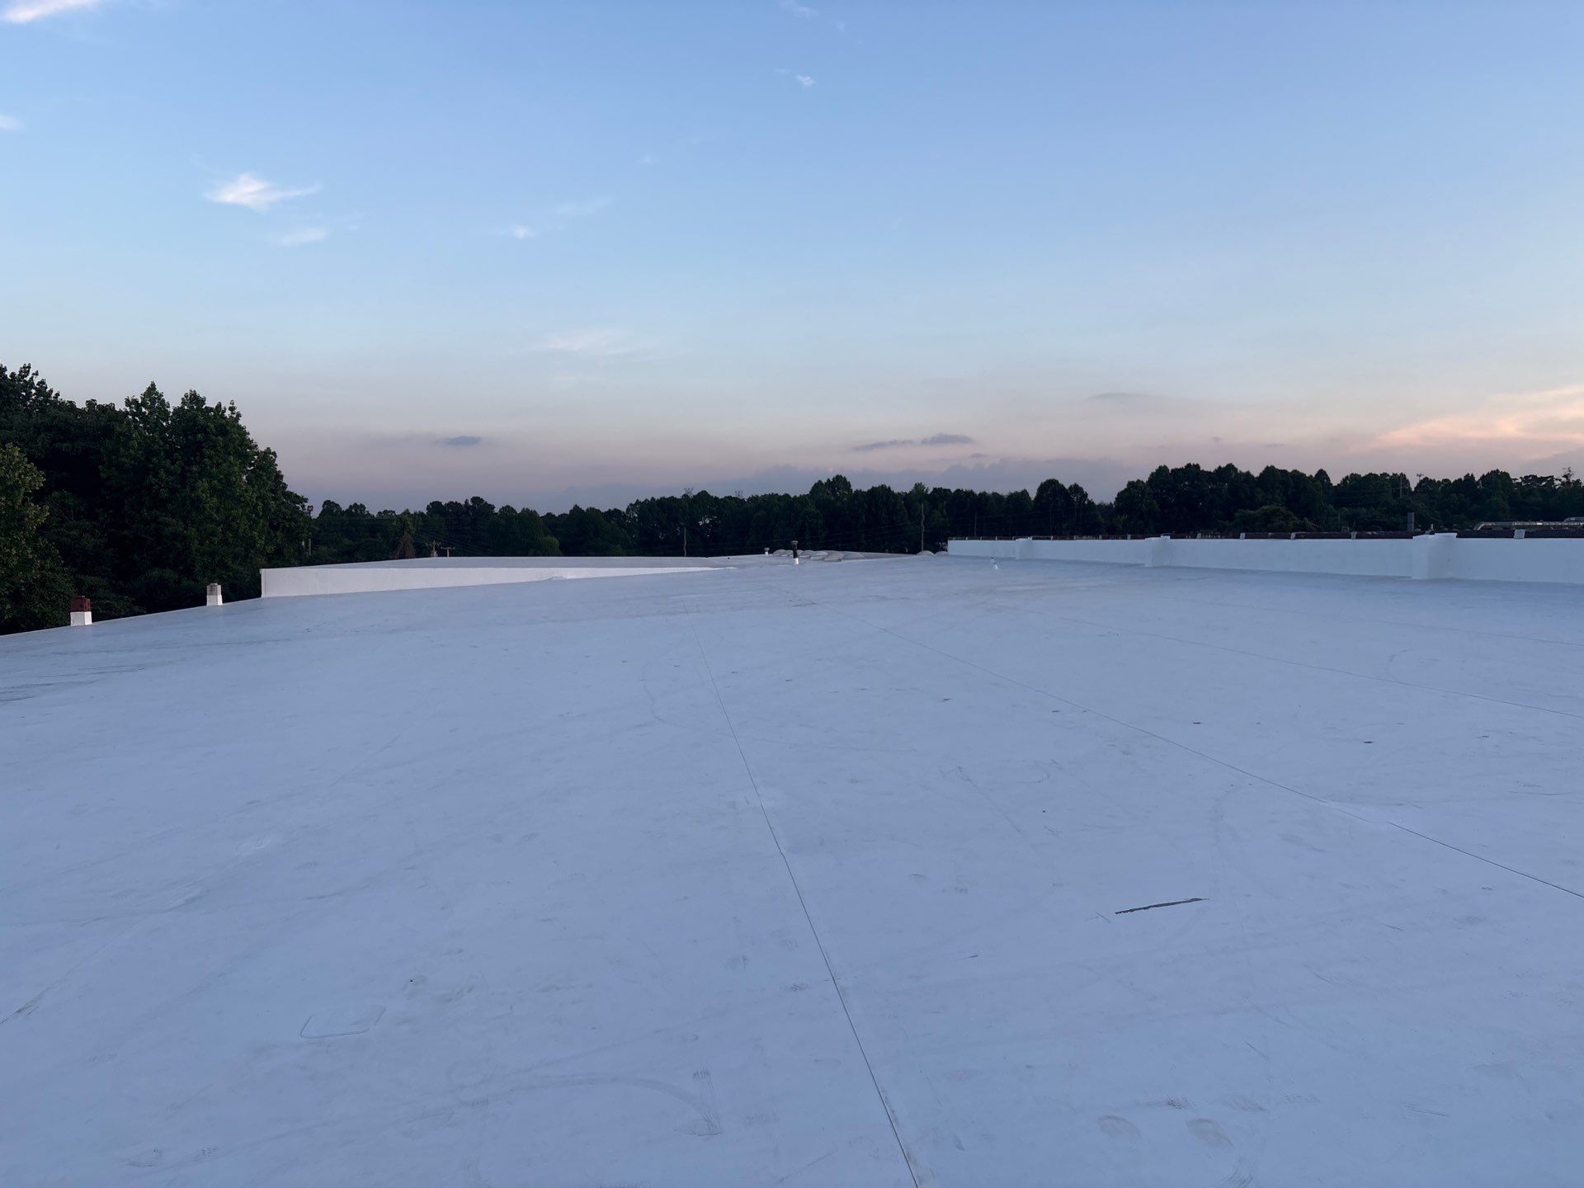
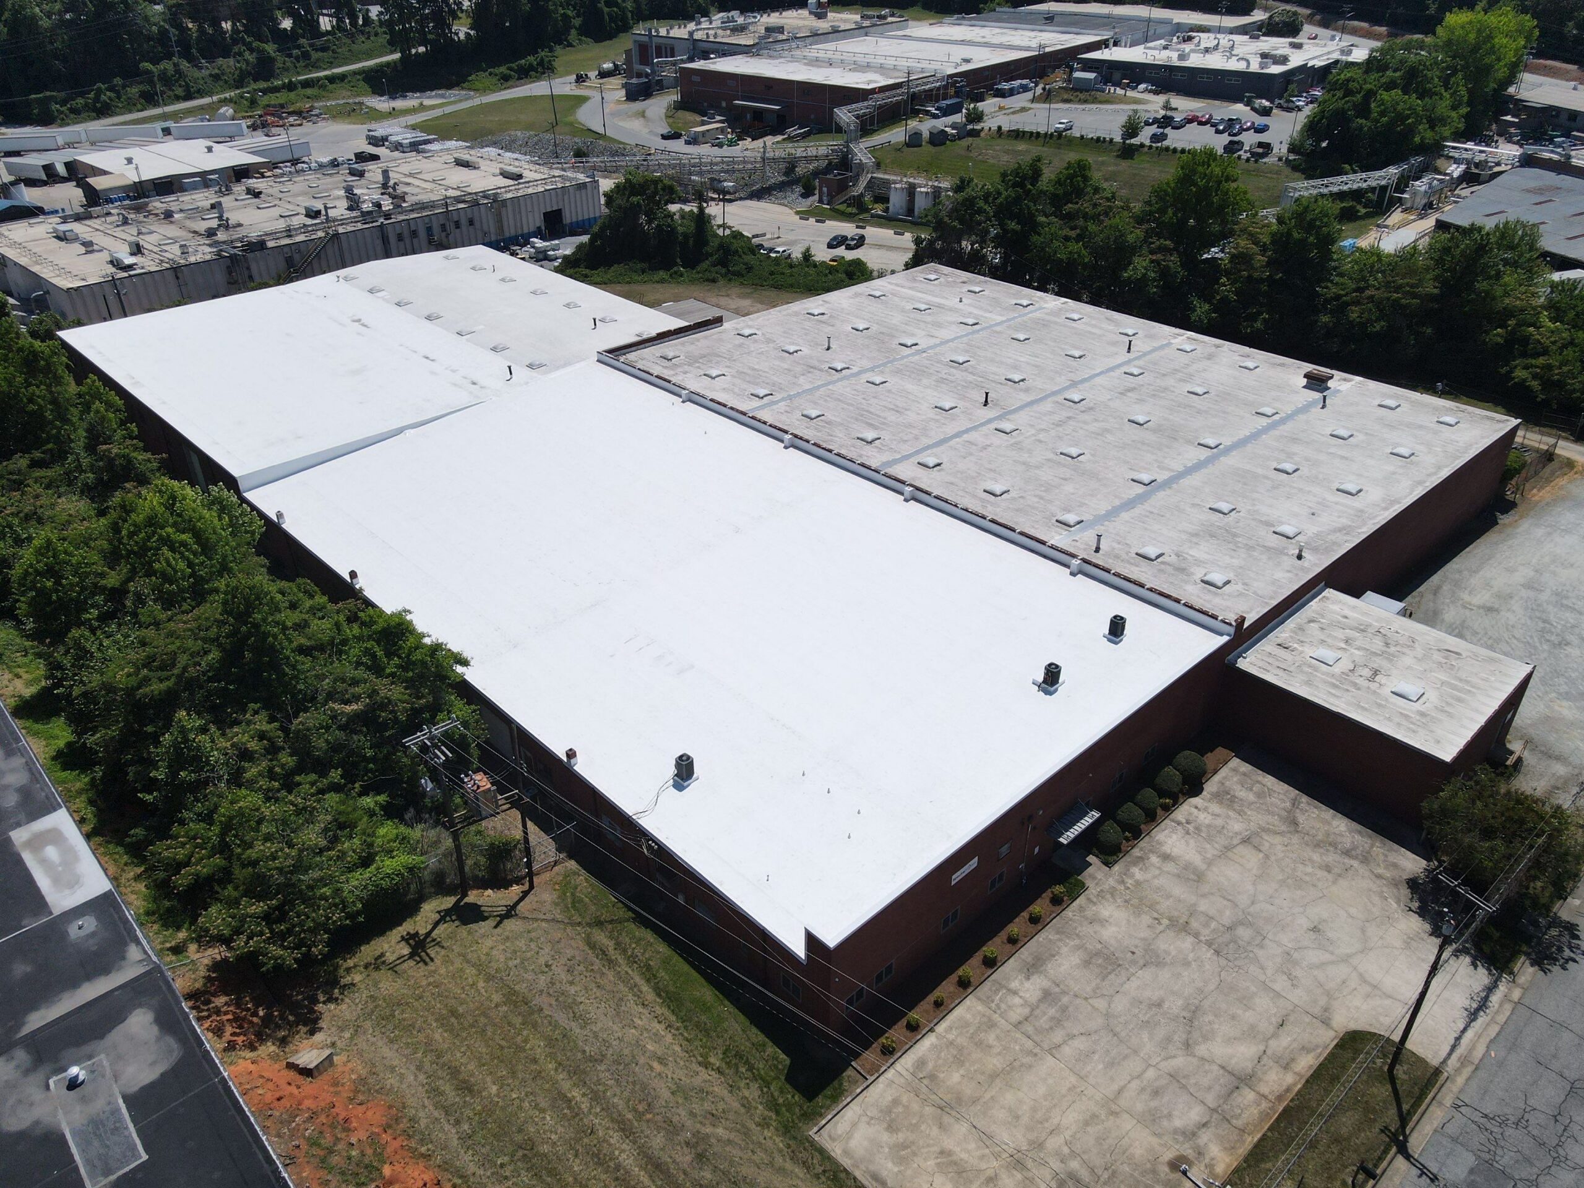
This building owner now has a completely new roof system on approximately half of their facility—36,000 square feet of warranted TPO roofing that eliminated all the chronic leaking that had plagued the building for years.
Warranty Coverage
The project includes a 20-year manufacturer material warranty and a 20-year contractor workmanship warranty from Sunny Sky Roofing LLC. This dual warranty coverage means the building owner is protected against both material defects and installation issues for two decades.
Additionally, the building owner elected to enroll in our leak-proof maintenance program. We perform annual maintenance visits on this roof, which includes inspections, cleaning, minor spot repairs, and service calls as needed. This proactive maintenance approach helps identify and address small issues before they become major problems, maximizing the roof’s lifespan.
Ongoing Maintenance for the Remaining Roof Section
This project replaced approximately half of the building’s total roof area. The other half—approximately 41,000 square feet—is separated by a dividing wall and is newer construction with a roof system that’s still in serviceable condition.
Rather than replace that section unnecessarily, the building owner enrolled it in our maintenance program as well. We’ll be performing annual maintenance on the entire 77,000 square foot building, doing spot repairs and preventive work on the older section to maximize its remaining service life until it eventually needs replacement.
This phased approach makes excellent financial sense—replace what’s failed, maintain what’s still functional, and plan for the future with a trusted roofing partner who knows the building’s complete history.

Key Project Details: TPO Replacement High Point NC Specifications
Location: Progress Ave, High Point, NC Building Type: Commercial warehouse with office section Roof Size Replaced: 36,000 square feet Original Roof System: Tar & Gravel (approximately 25 years old) Failed Overlay: EPDM membrane installed in 2000 Deck Types: Metal decking, wood/OSB, and lightweight concrete Tear-Off Scope: Partial tear-off (removed EPDM and wet insulation, left original tar & gravel in place) New Insulation: ISO board (replaced deteriorated fiber board) New Membrane: Mechanically attached TPO with fully adhered perimeter Installation Timeline: 8 working days Crew Size: 5 experienced roofing technicians Manufacturer Warranty: 20 years Contractor Warranty: 20 years Ongoing Maintenance: Annual maintenance program covering 77,000 square feet (entire building) Additional Work: New AC curbs, pipe flashings, drip edge, metal coping, removal of obsolete equipment
Frequently Asked Questions About Commercial TPO Replacement
Why did you leave the tar and gravel roof in place instead of removing everything?
This decision was based on testing and economics. Our core samples showed that the original tar and gravel roof was dry and structurally sound in most areas. Removing tar and gravel is extremely labor-intensive and expensive because of the weight and disposal costs. By removing only the failed EPDM layer and wet insulation, we were able to provide the building owner with a brand-new warranted roof system at a fraction of the cost of a complete tear-off, while still addressing all the moisture and structural issues we’d found. The original roof essentially became a stable base layer that added minimal cost but significant savings.
How long should a commercial TPO roof last in High Point NC?
A properly installed TPO roof system with quality materials should last 20-30 years in our climate. The key factors are proper installation following manufacturer specifications, adequate fastening for wind uplift, correctly detailed penetrations and edges, and regular maintenance. The 20-year warranties we provided on this project reflect the expected service life, but with the annual maintenance program this building owner enrolled in, this roof could easily exceed that timeframe. Regular inspections and minor preventive repairs dramatically extend roof life.
What’s the advantage of ISO board over fiber board insulation?
ISO board (polyisocyanurate) is significantly more rigid and dimensionally stable than fiber board. More importantly for this application, ISO board is far more resistant to moisture damage. Fiber board, when it gets wet, can literally disintegrate into a pulpy mess—which is exactly what we found when we opened up this roof. ISO board maintains its structural integrity even if it gets wet, and it dries out more effectively. It also has a higher R-value per inch, providing better thermal performance. For a roof that had experienced chronic moisture infiltration, upgrading to ISO board was essential for long-term durability.
Why does the perimeter need to be fully adhered when the rest of the roof is mechanically fastened?
Wind uplift forces are dramatically higher at roof edges and corners—sometimes 3-4 times higher than in the field of the roof. Mechanically fastened systems work excellently in the field where forces are lower and more evenly distributed, but the perimeter needs the additional holding power that full adhesion provides. This is a code requirement in most jurisdictions and a manufacturer requirement for warranty coverage. On this project, we also reinforced the corners with additional attachment because that’s where the previous EPDM system had failed due to inadequate corner detailing.
Can you do this type of work without disrupting building operations?
Yes, and that was critical for this warehouse project. We coordinated closely with the building owner to understand their operational needs. Commercial roof replacement happens entirely on the roof exterior, so there’s minimal disruption to interior activities. The noisiest work is the tearoff phase, which we scheduled and contained to specific areas. We also ensured that whatever we tore off each day was fully covered by the end of that day, so the building was never left vulnerable overnight. For occupied buildings, we can work around schedules, stage materials to minimize access disruption, and communicate clearly with tenants about what to expect and when.
Need TPO Replacement High Point NC? Here’s What to Do Next
If you’re experiencing chronic roof leaks in your High Point commercial building, or if your roof is approaching 20 years old and showing signs of failure, don’t wait until interior damage becomes extensive like this property management company did.
Sunny Sky Roofing LLC provides comprehensive roof inspections that identify problems early, present multiple options at different price points, and deliver professional installation backed by industry-leading warranties.
We serve commercial building owners throughout High Point and the surrounding North Carolina area with honest assessments, competitive pricing, and the kind of detail-oriented workmanship that makes roofs last.
Call us at 336-523-2103 to schedule a free roof inspection, or get a free inspection through our website.
We’ll evaluate your roof system, explain exactly what we find, present options that fit your budget and timeline, and deliver a permanent solution you can count on for decades. Learn more about our TPO Replacement services.
